- 3
- 2.5
- 2
- 200 m2
- 380.0 m2
Monthly Costs
Property description
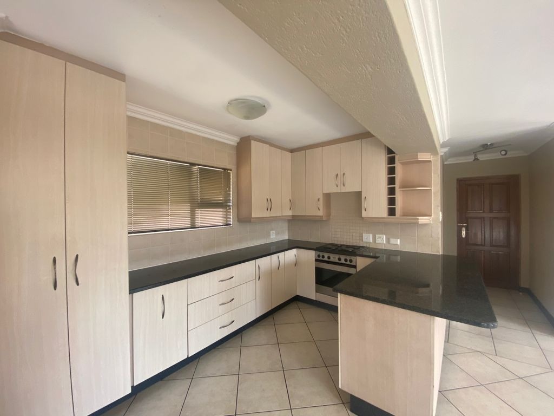
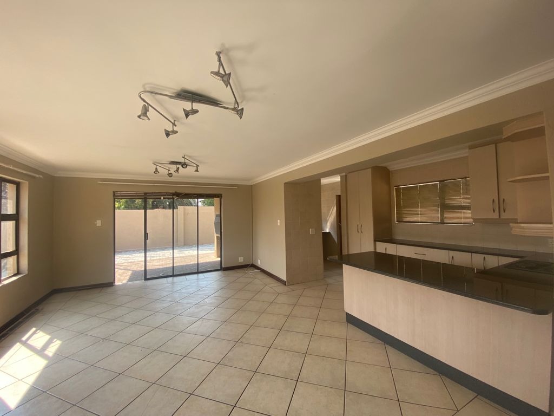
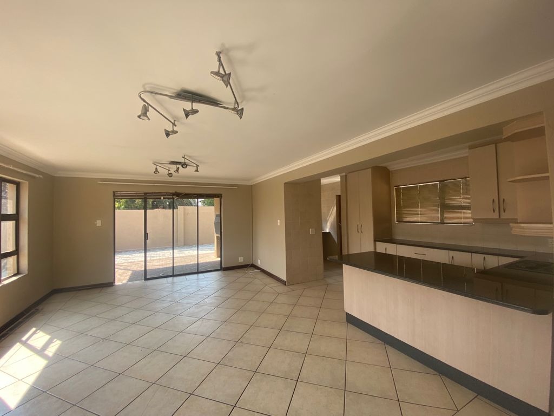
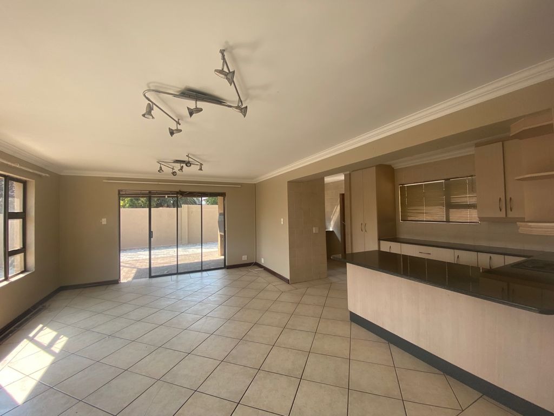
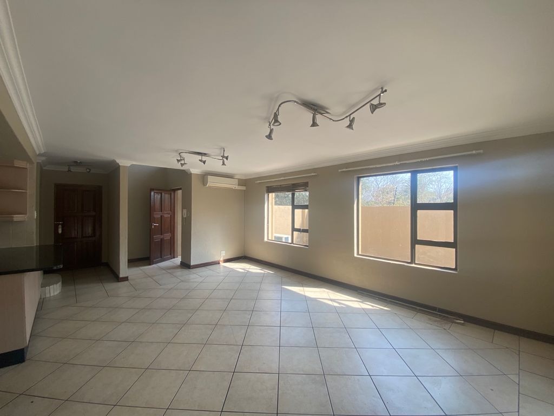
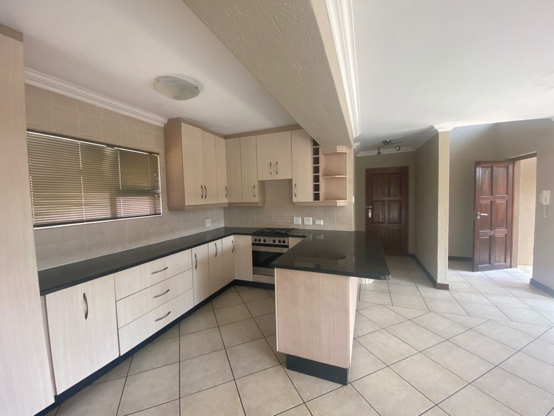
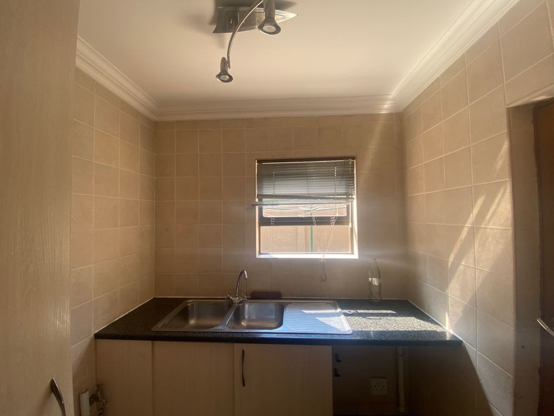
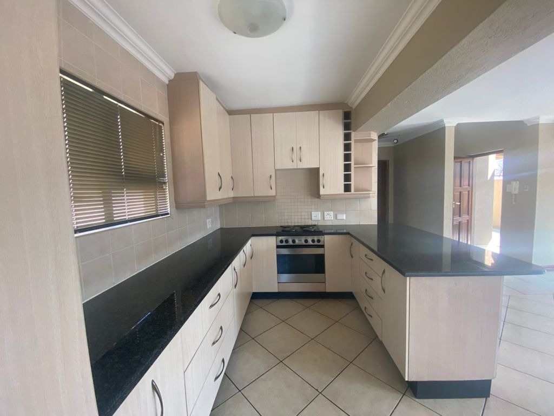
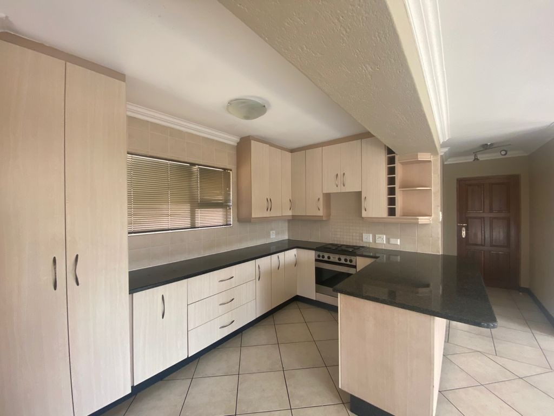
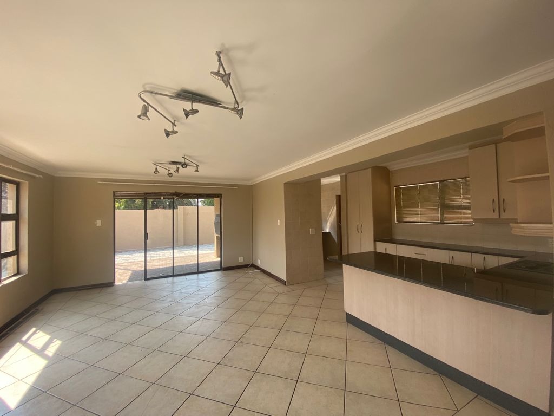
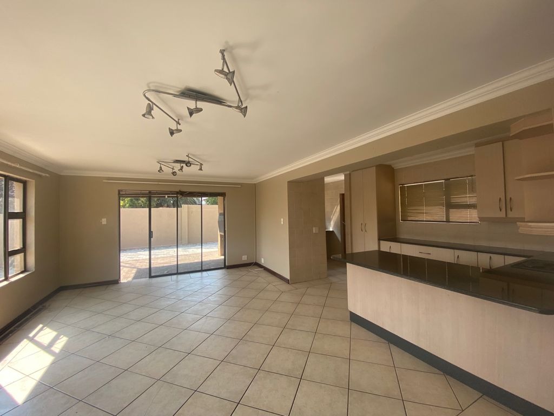
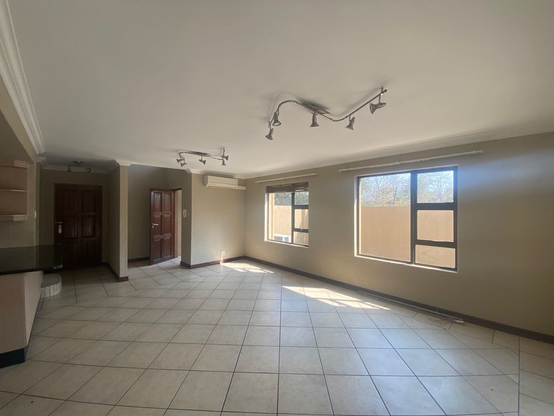
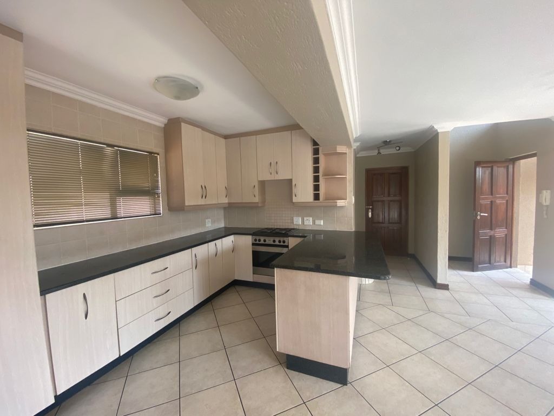
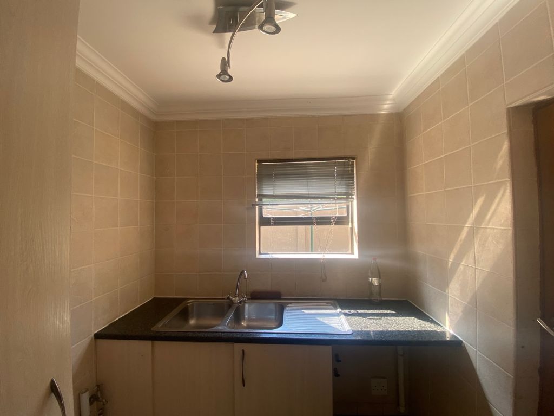
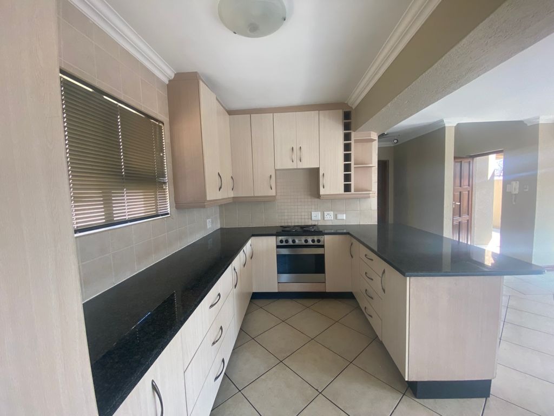
As you step inside, you'll be greeted by an inviting open-plan kitchen and lounge area, thoughtfully designed to foster a sense of spaciousness and connection. The separate scullery adds both convenience and elegance to the kitchen, ensuring a clutter-free cooking and dining experience.
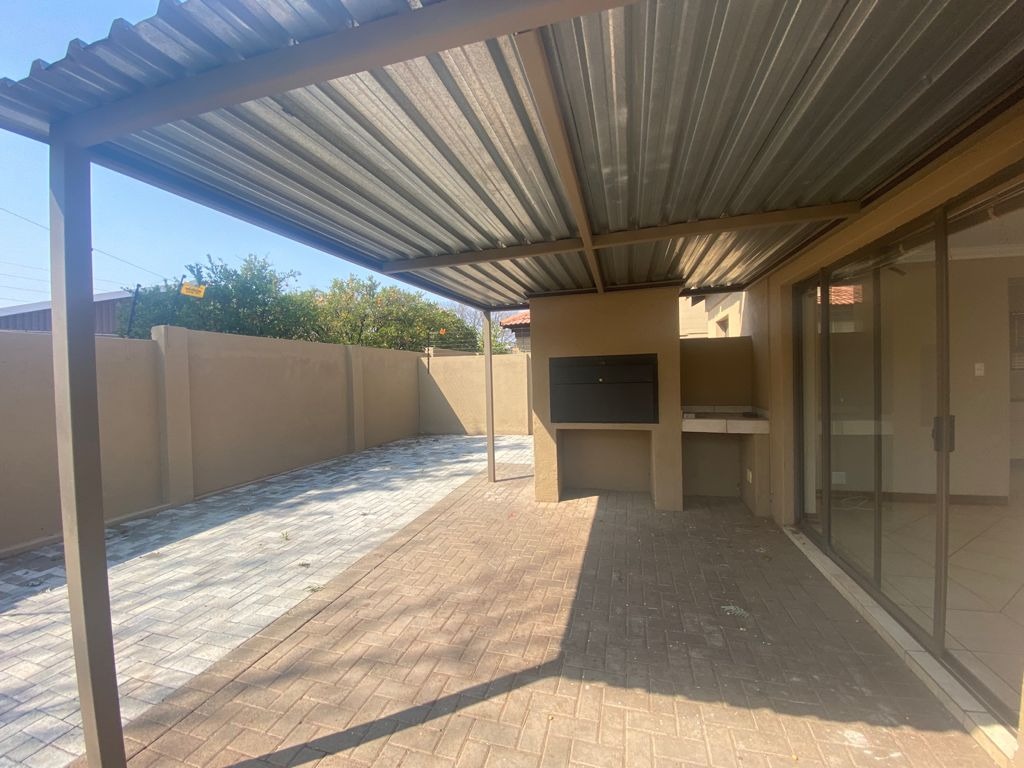
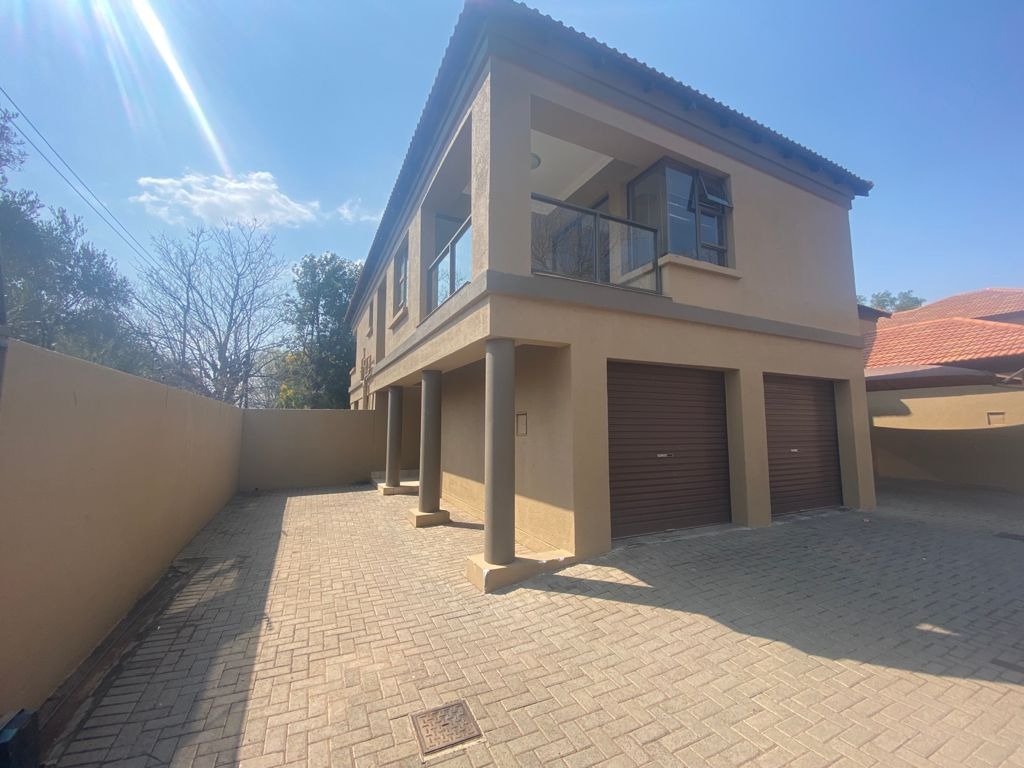
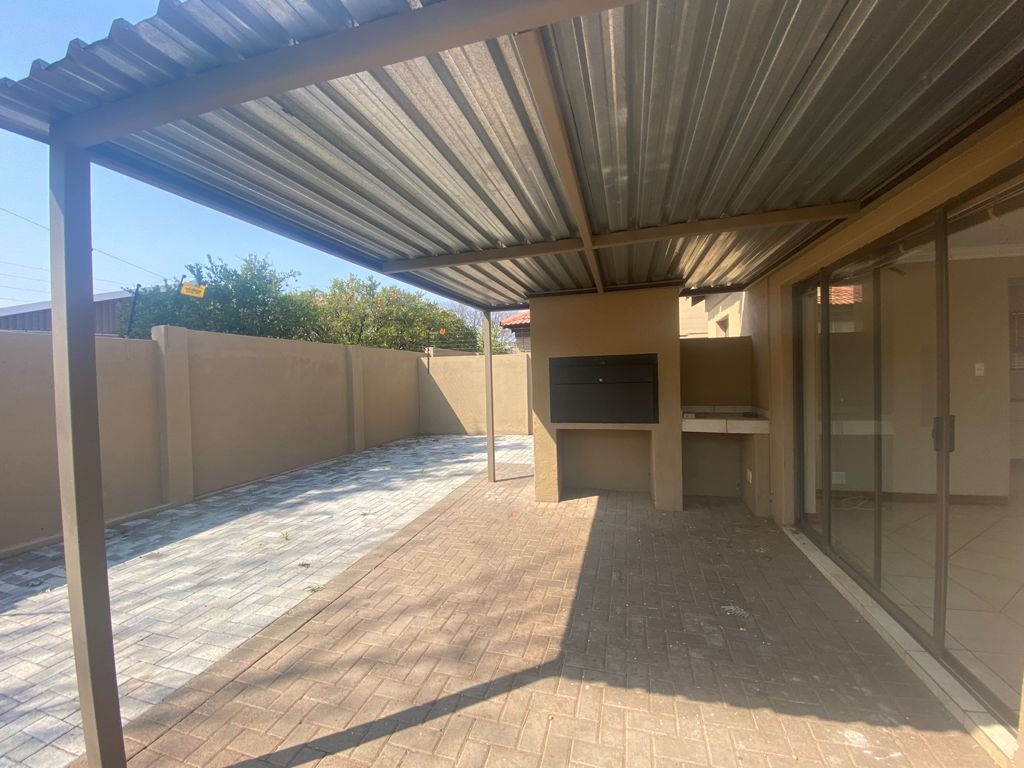
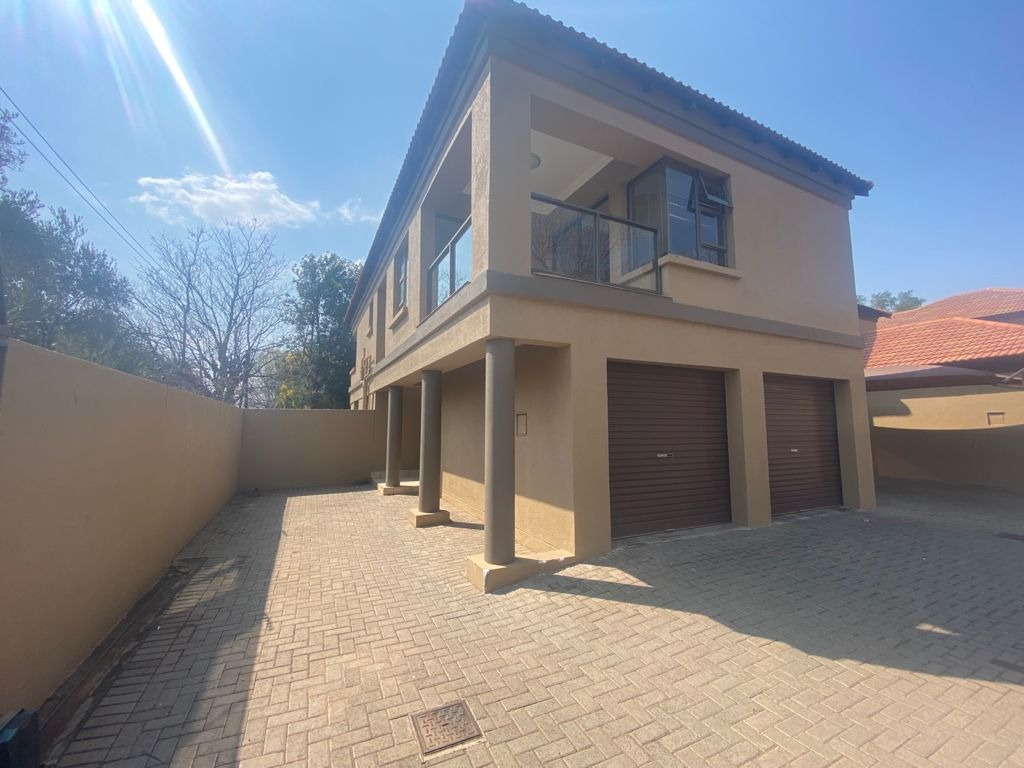
Step outside, and you'll discover an undercover braai area, ideal for hosting gatherings and savoring outdoor meals regardless of the weather. The convenience of a double garage provides secure parking for two vehicles and extra storage space for your belongings.
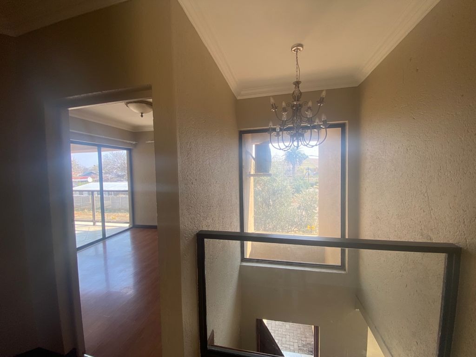
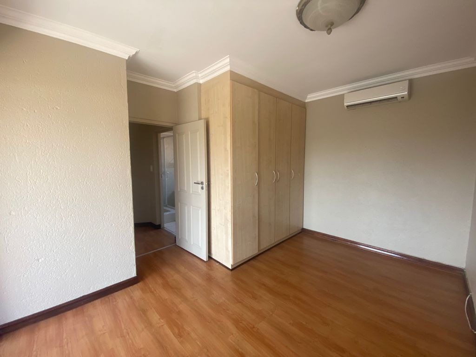
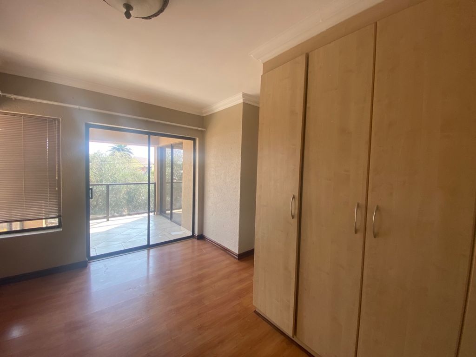
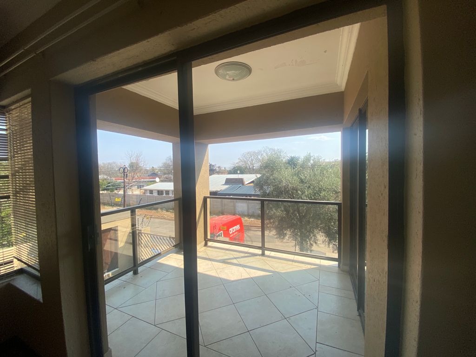
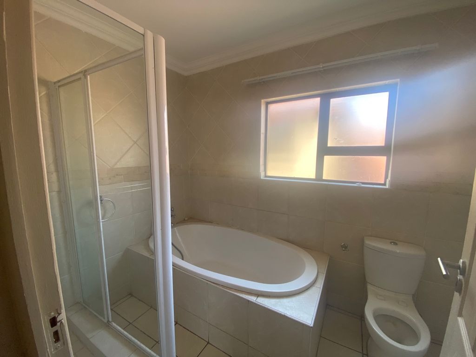
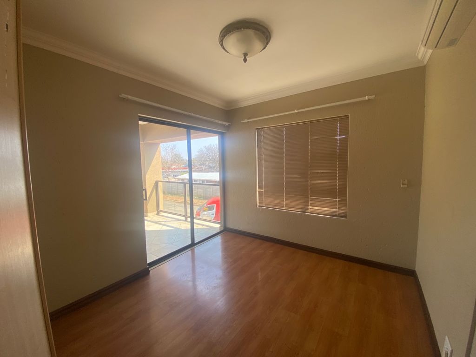
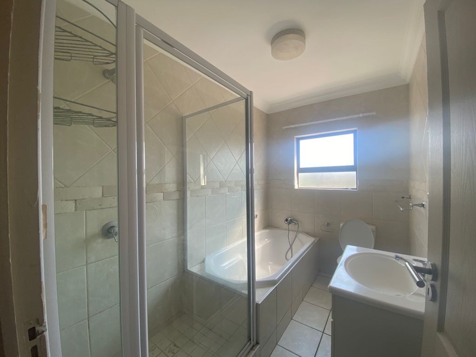
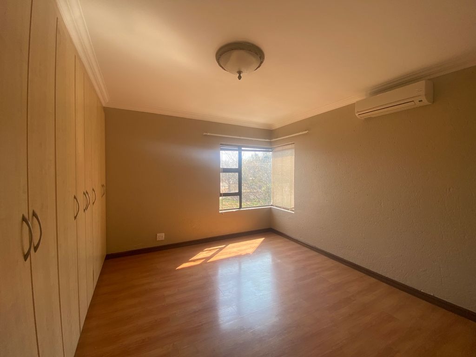
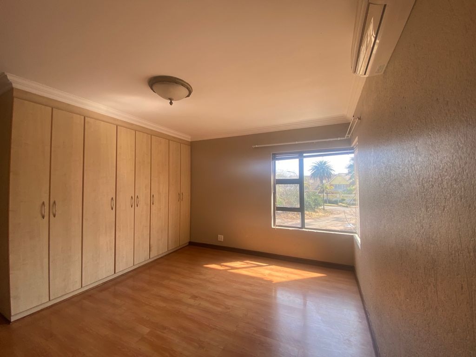
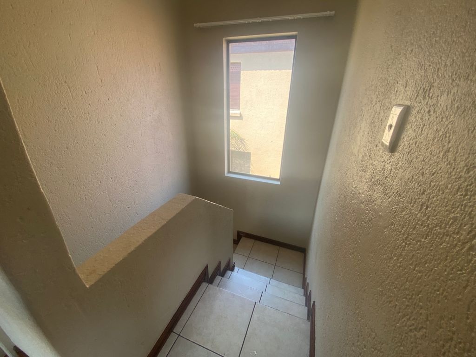
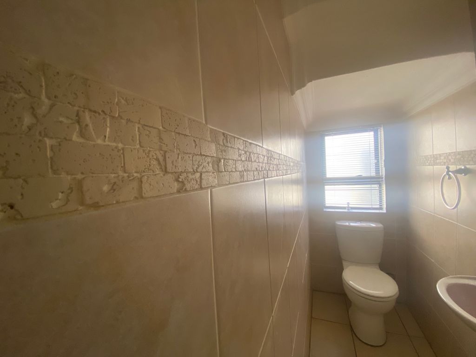
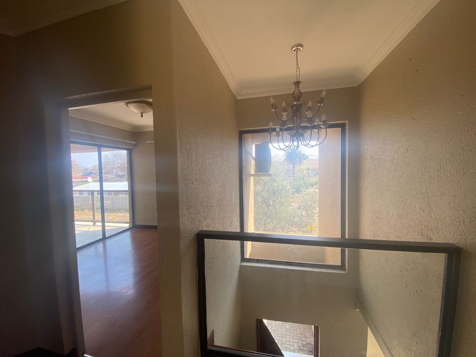
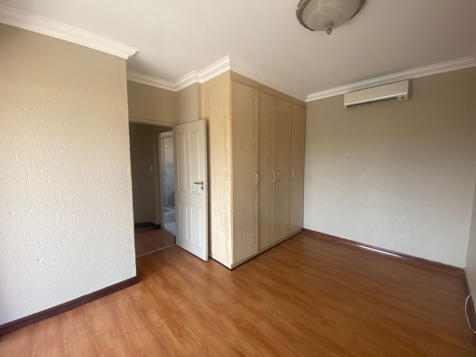
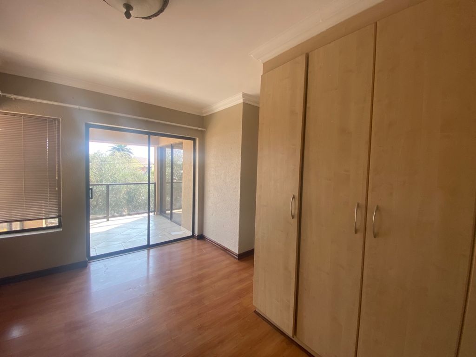
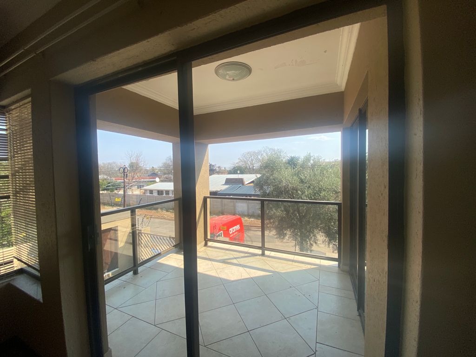
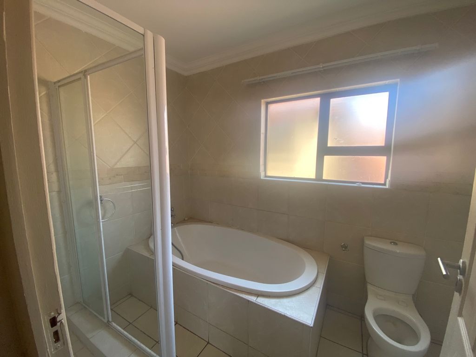
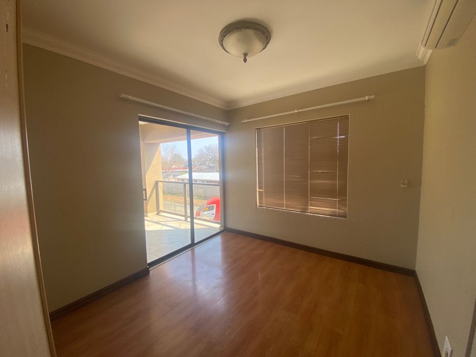
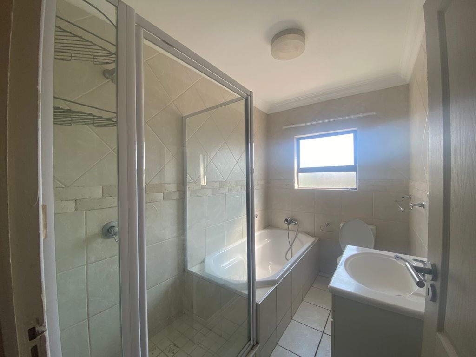
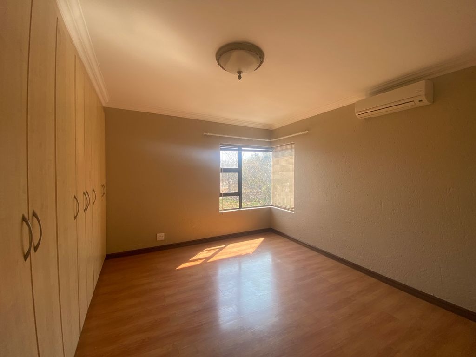
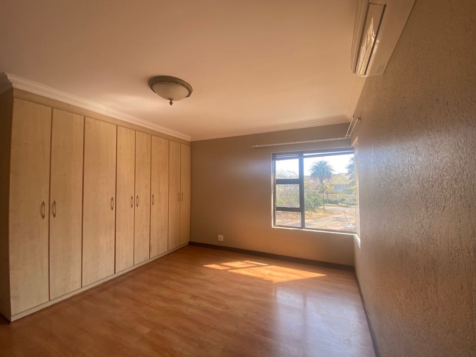
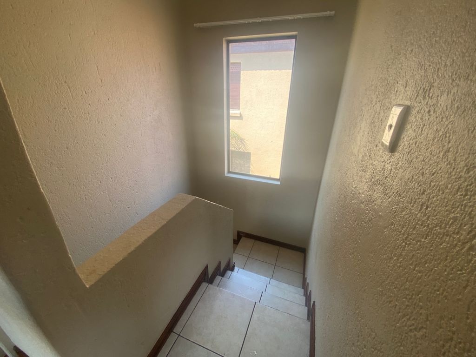
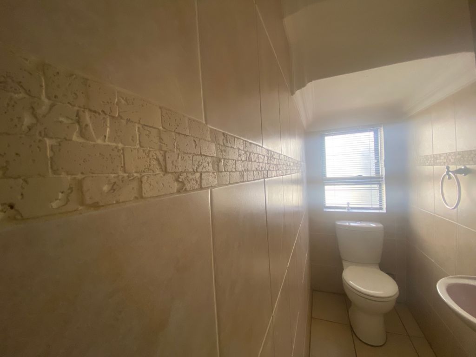
Venture upstairs to find three generously sized bedrooms. The master bedroom boasts an en-suite bathroom, ensuring privacy and comfort. Meanwhile, the remaining two bedrooms share a full bathroom and have access to a charming balcony, where you can unwind, bask in natural light, and relish your morning coffee.
This townhouse is not just a place to live; it's a lifestyle upgrade. With its modern design, convenient amenities, and a peaceful location within a secure complex, it offers the perfect setting for you to create cherished memories. Don't miss this opportunity to make this remarkable property your new home. Contact us today to arrange a viewing and discover the comforts of modern living in a serene environment.
Property Details
- 3 Bedrooms
- 2.5 Bathrooms
- 2 Garages
- 1 Lounges
Property Features
- Access Gate
- Kitchen
- Paving
- Family TV Room
| Bedrooms | 3 |
| Bathrooms | 2.5 |
| Garages | 2 |
| Floor Area | 200 m2 |
| Erf Size | 380.0 m2 |
Contact the Agent

Cecile Strydom
Full Status Property Practitioner