- 3
- 1
- 1
- 1 109.0 m2
Monthly Costs
Monthly Bond Repayment ZAR .
Calculated over years at % with no deposit. Change Assumptions
Affordability Calculator | Bond Costs Calculator | Bond Repayment Calculator | Apply for a BondBond Calculator

Disclaimer: The estimates contained on this webpage are provided for general information purposes and should be used as a guide only. While every effort is made to ensure the accuracy of the calculator, RE/MAX of Southern Africa cannot be held liable for any loss or damage arising directly or indirectly from the use of this calculator, including any incorrect information generated by this calculator, and/or arising pursuant to your reliance on such information.
Property description
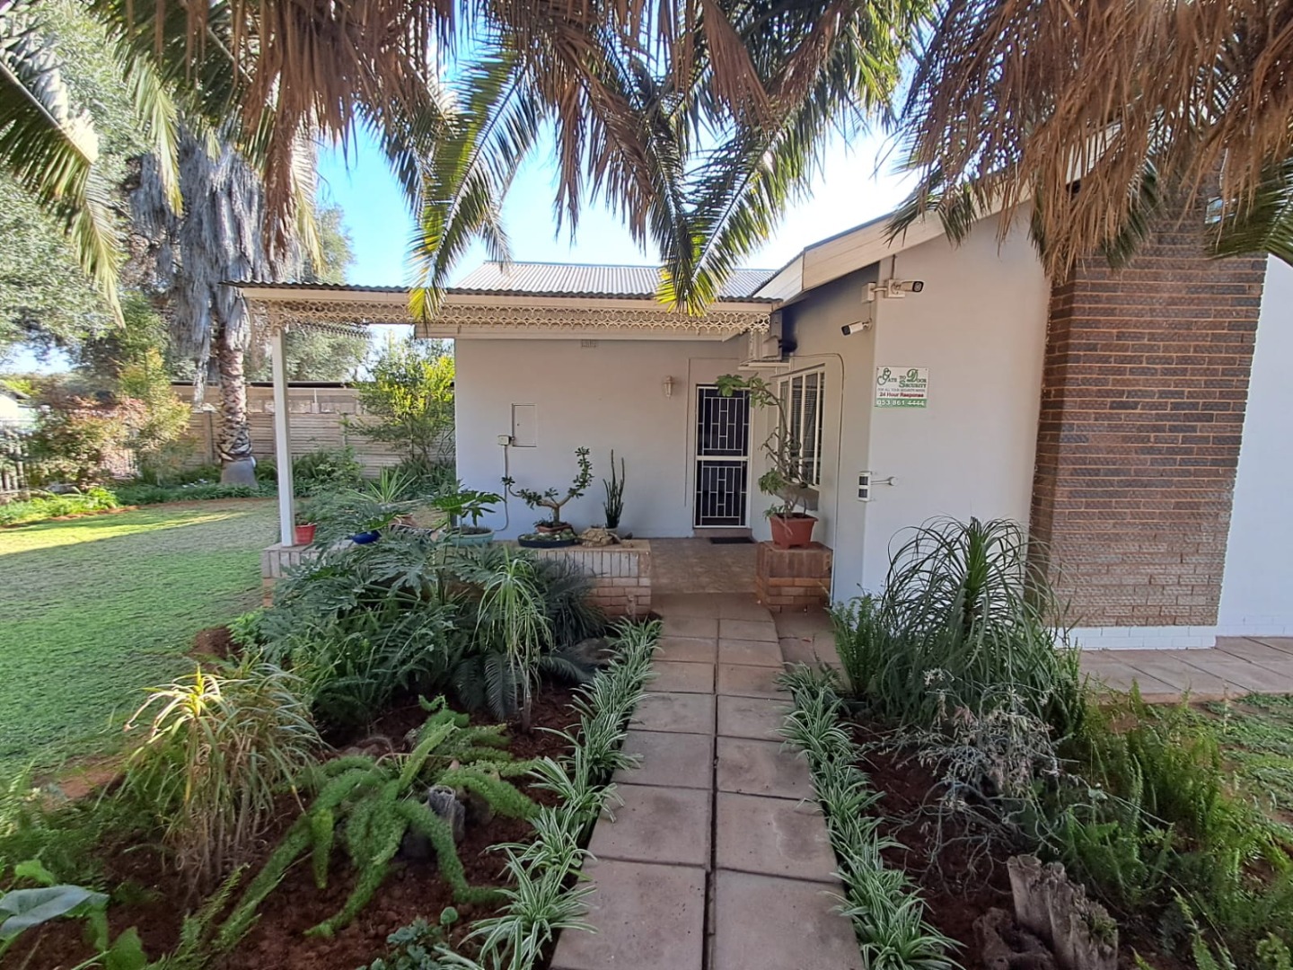
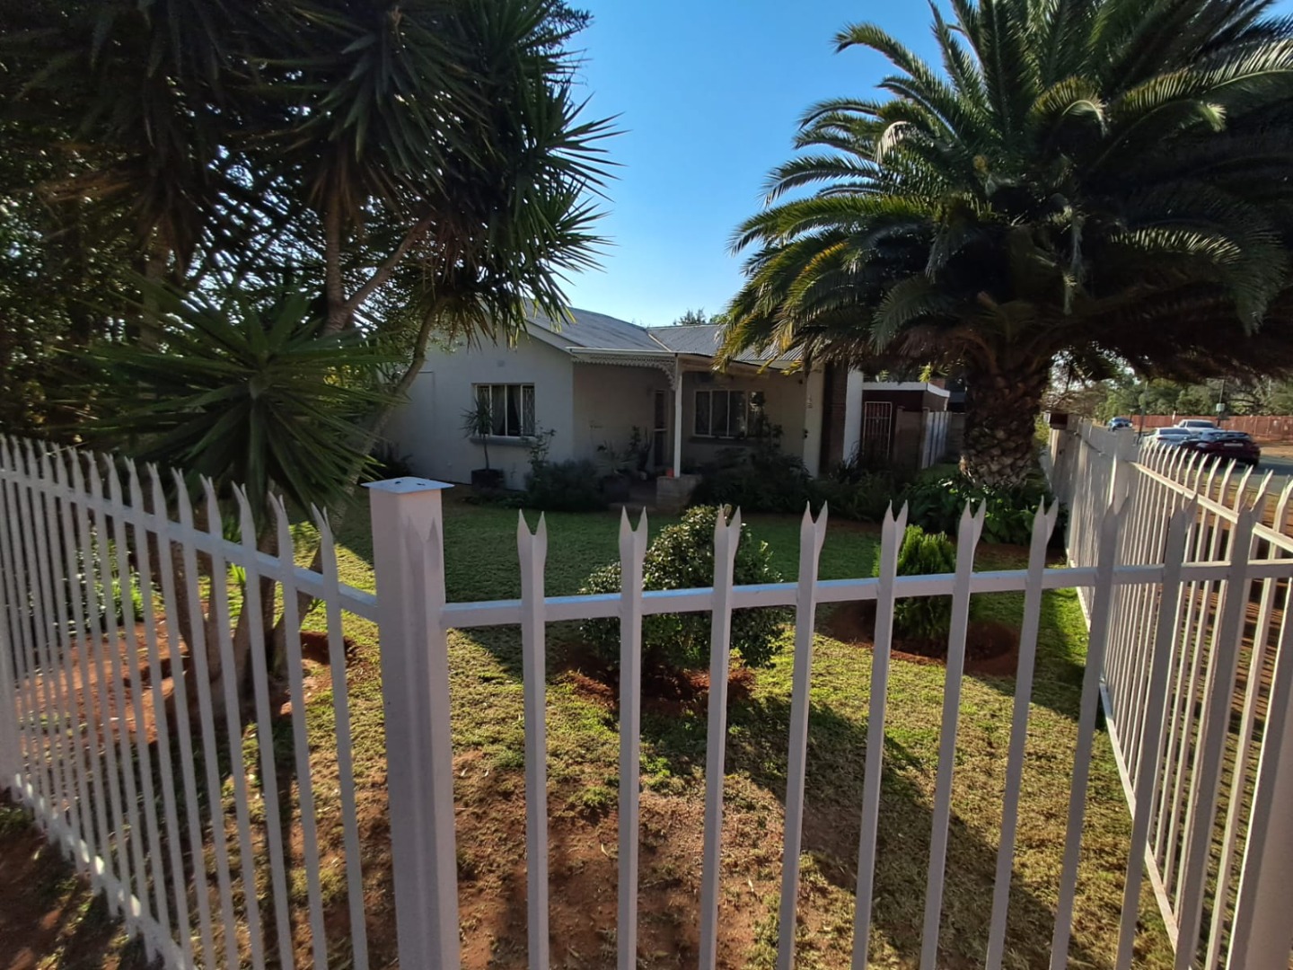
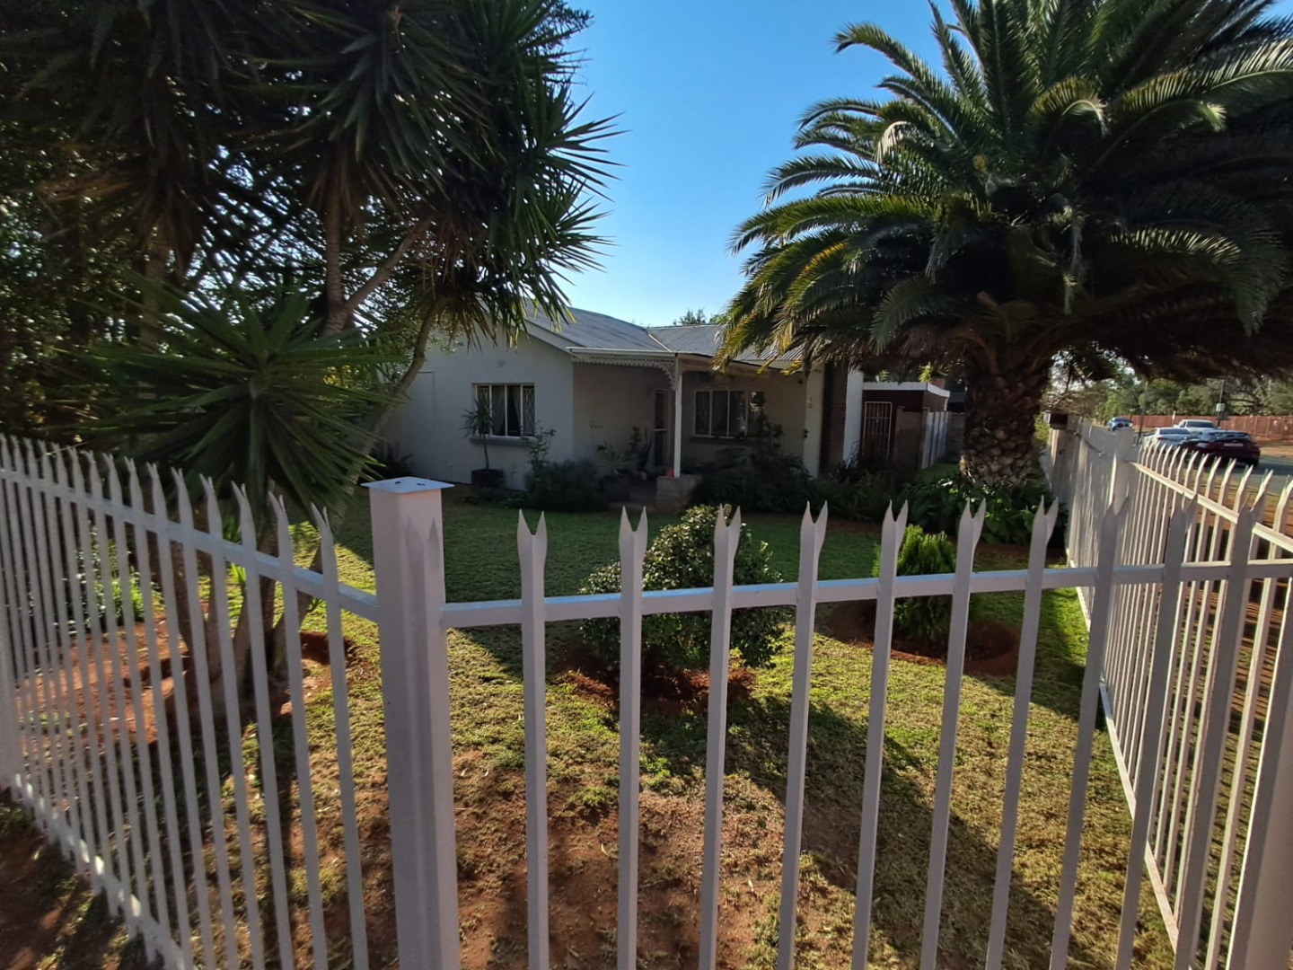
This inviting family home combines comfort, practicality and excellent entertainment facilities, making it an ideal choice for family living or an investment opportunity.
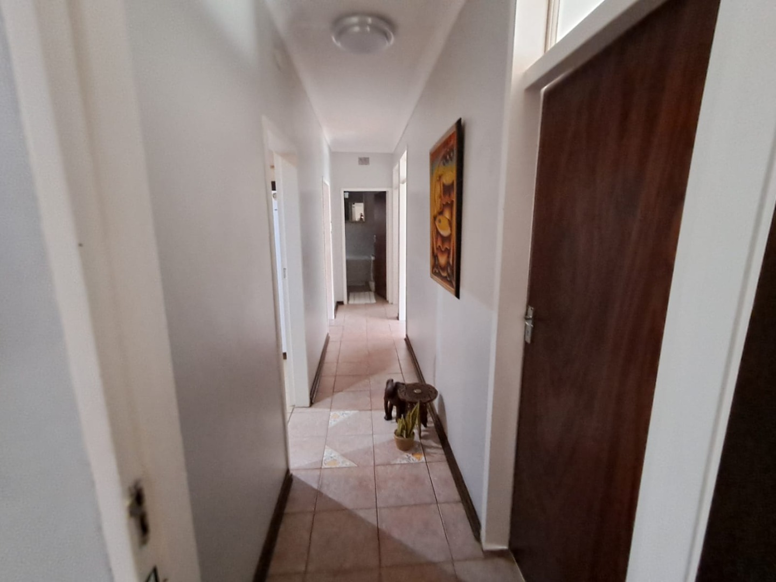
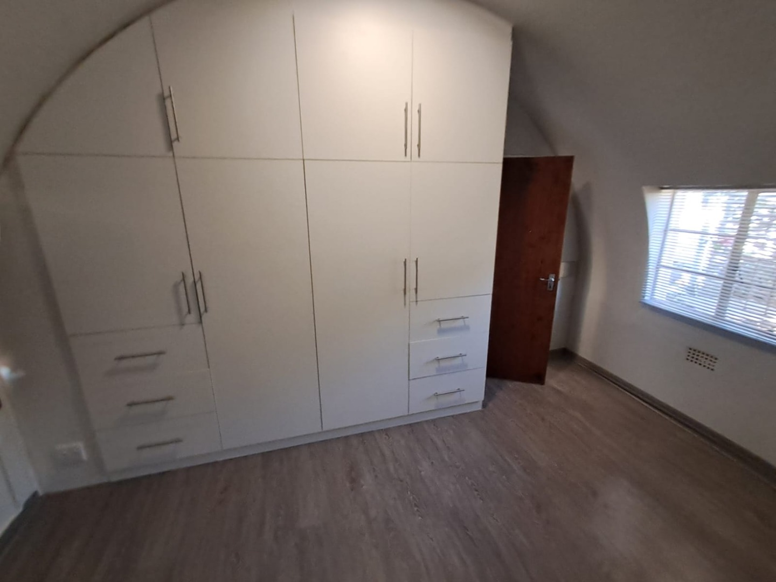
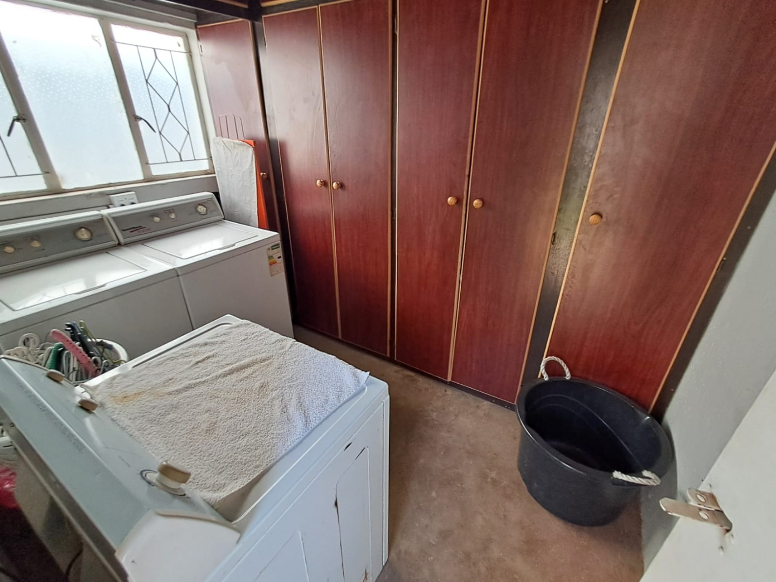
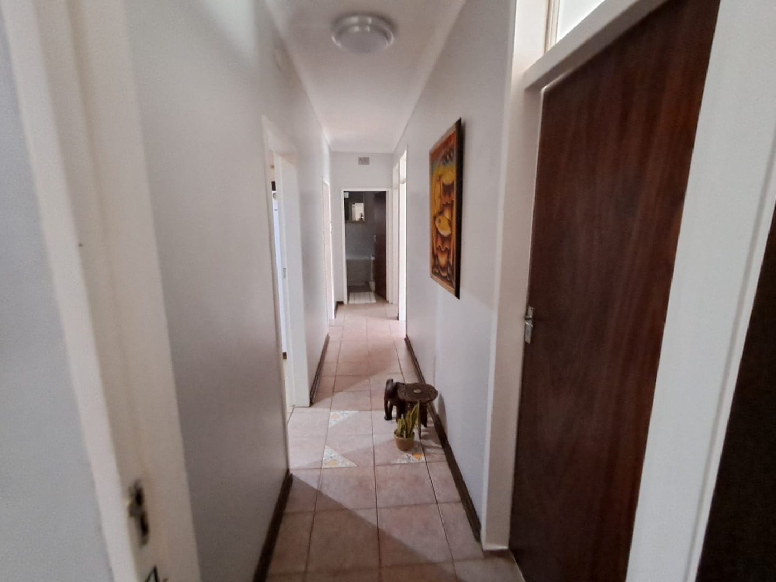
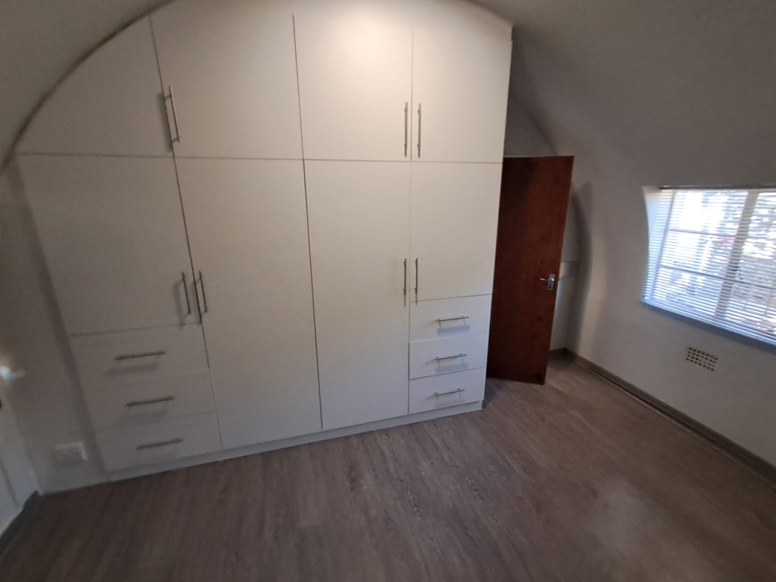
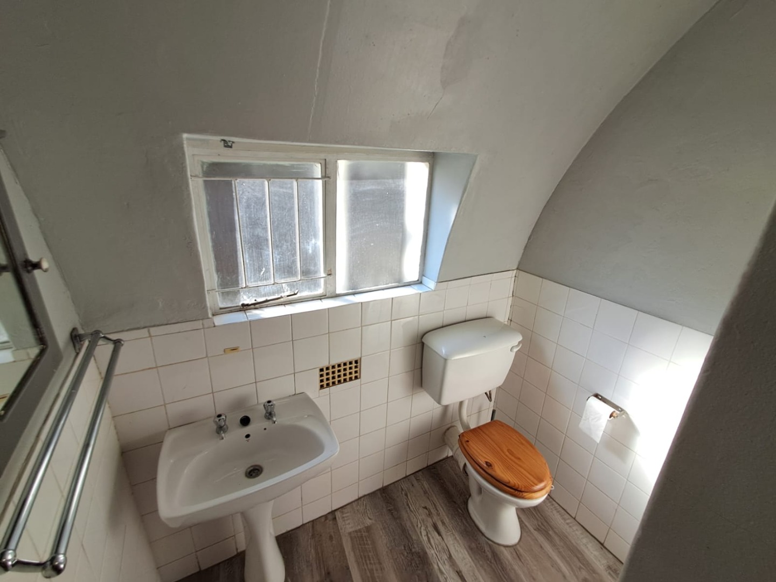
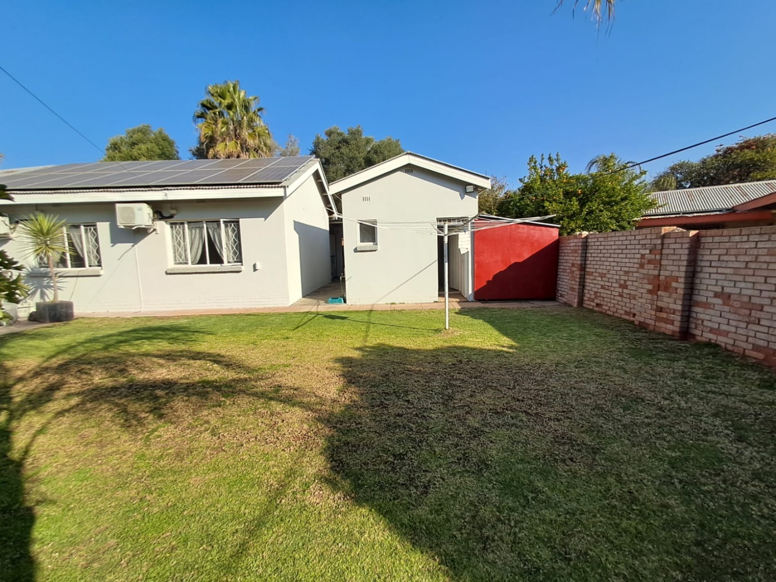
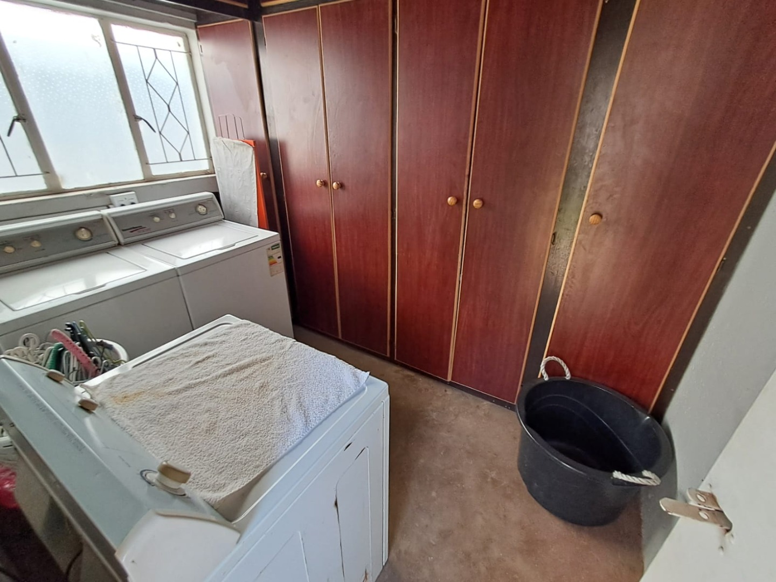
The main house offers a thoughtfully designed layout featuring three bedrooms, all with built-in cupboards and laminated flooring. Two of the bedrooms are fitted with air conditioning for added comfort during the warmer months. The home includes a full bathroom and a separate toilet for added convenience.
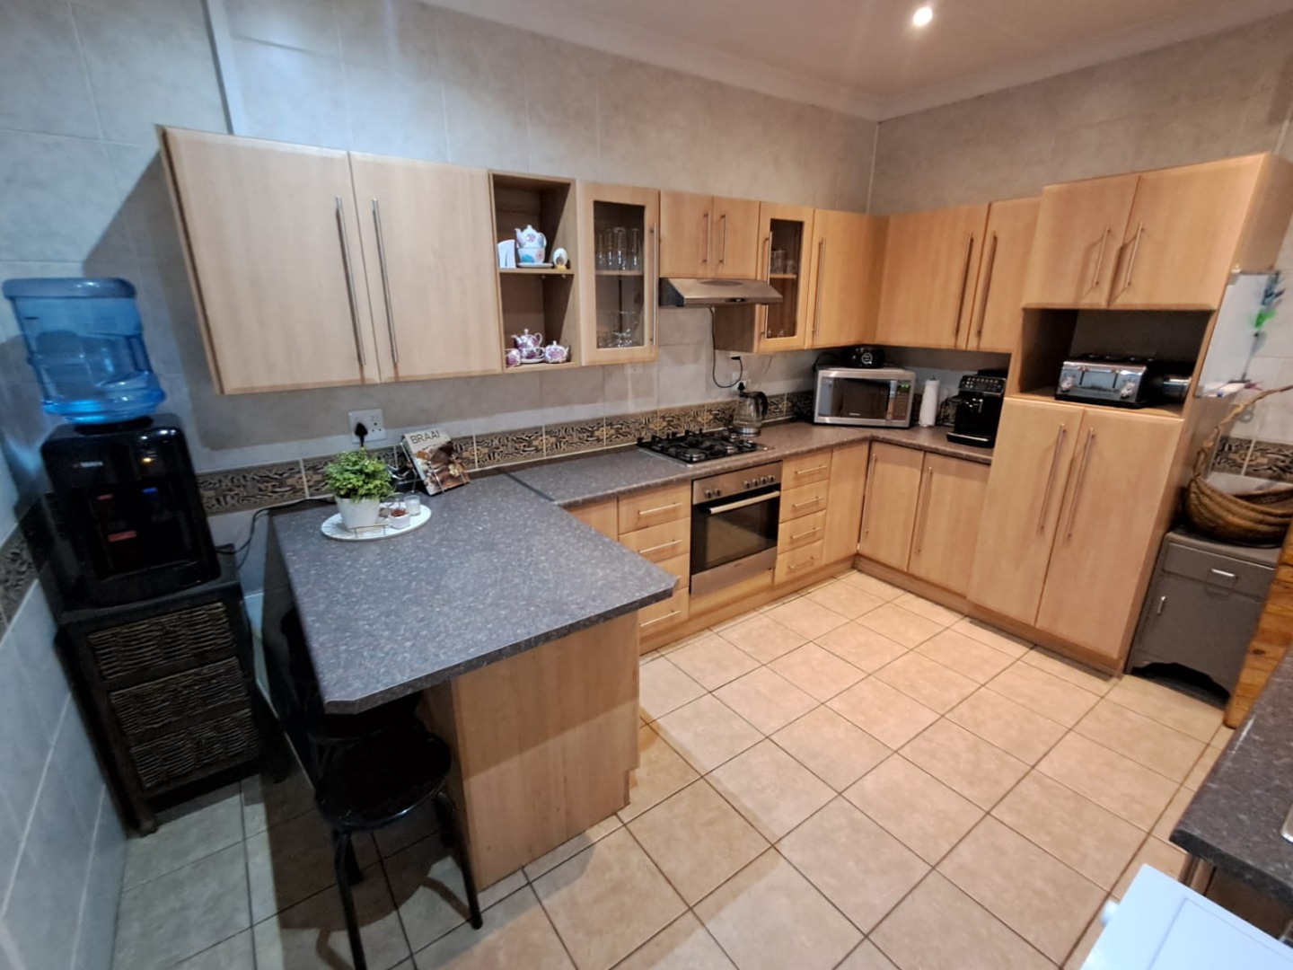
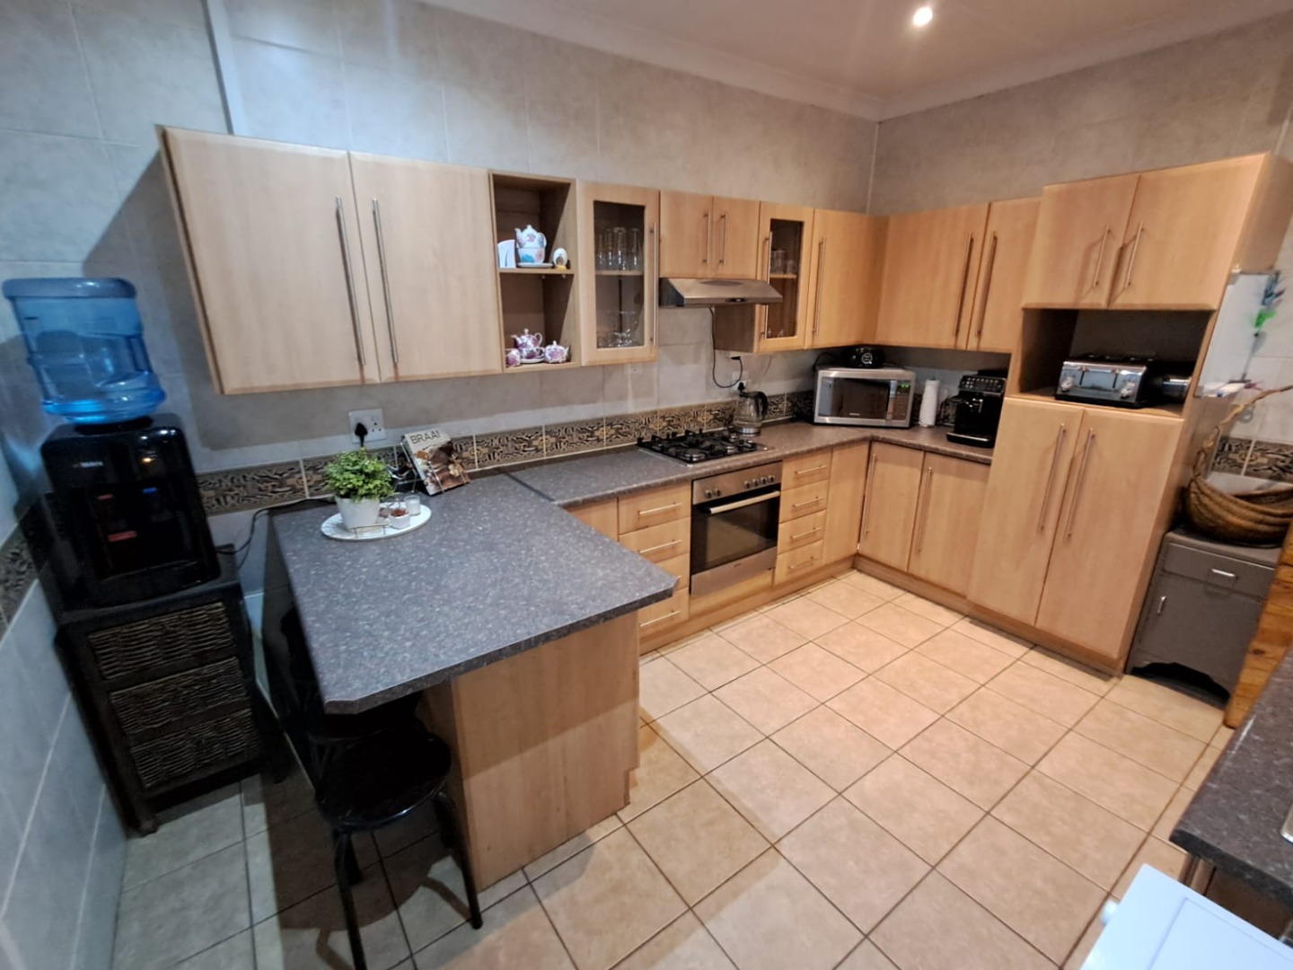
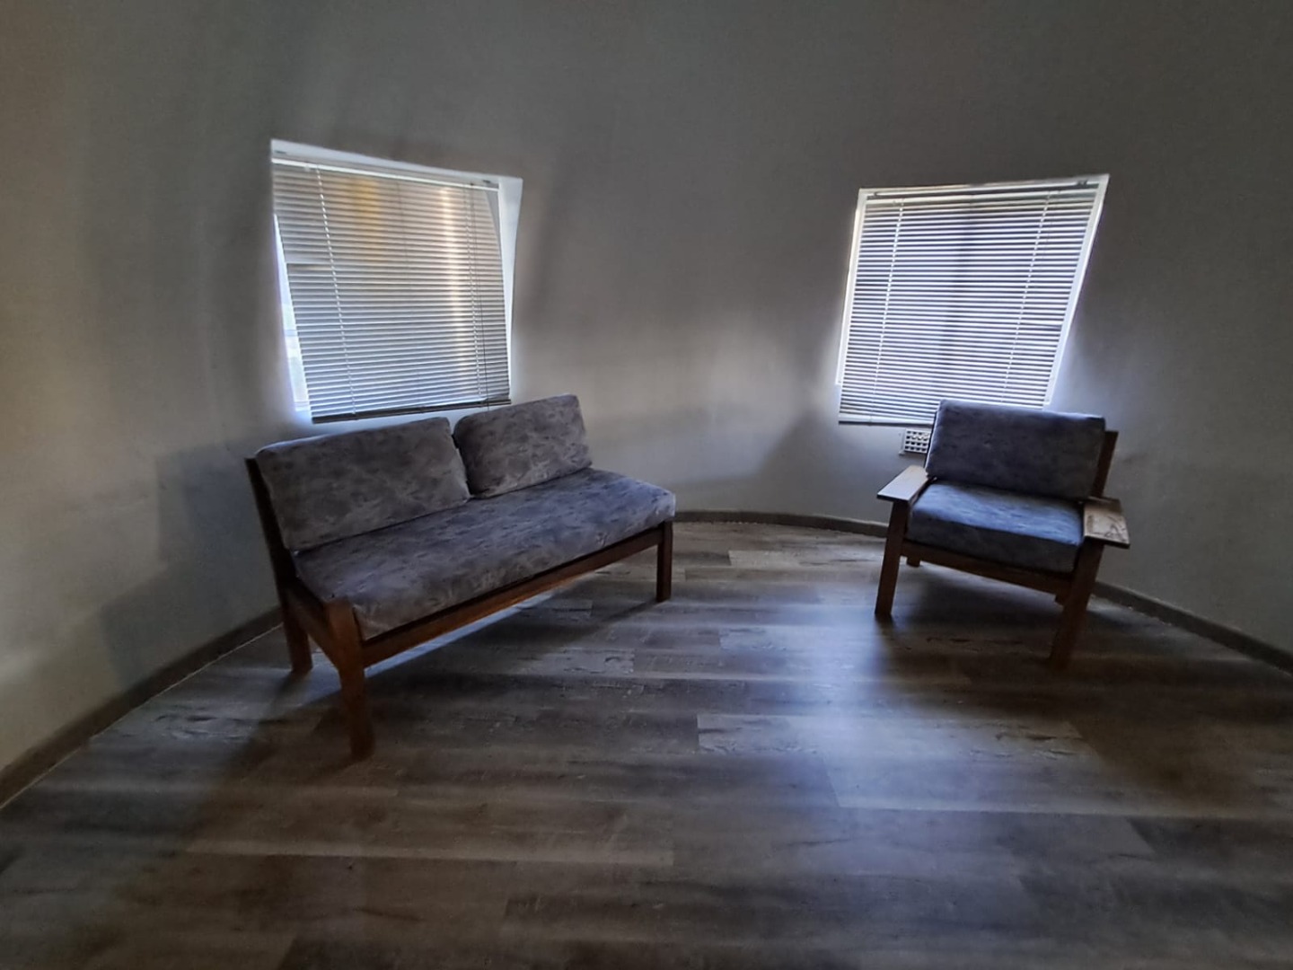
The open-plan dining area flows seamlessly into a welcoming family or TV room, complete with a fireplace that creates a cosy atmosphere during cooler evenings. The country-style kitchen is fitted with a gas hob, under-counter oven and a convenient breakfast nook.
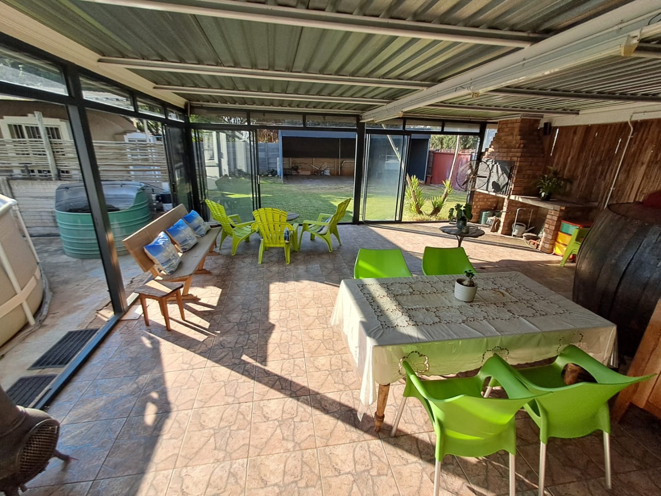
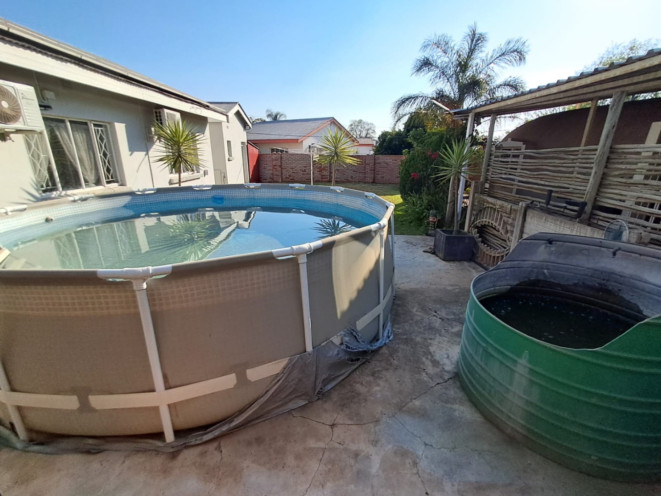
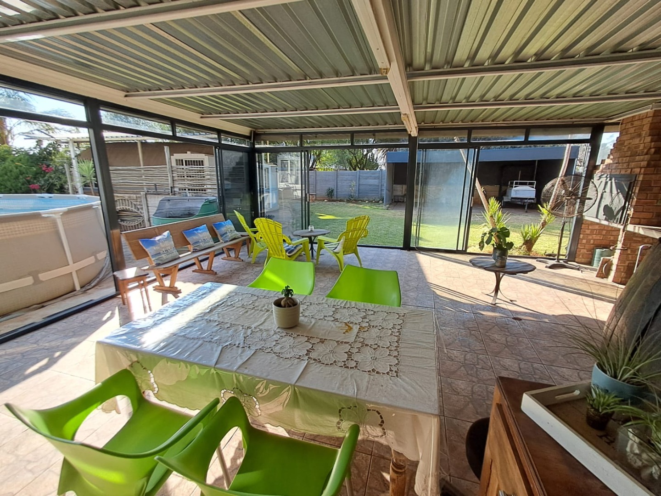
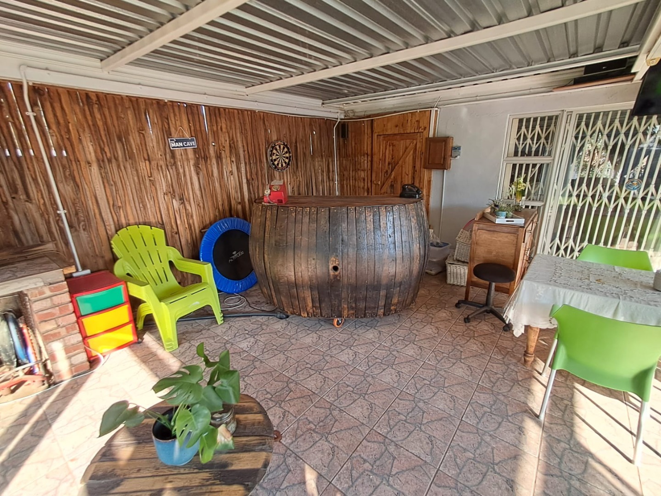
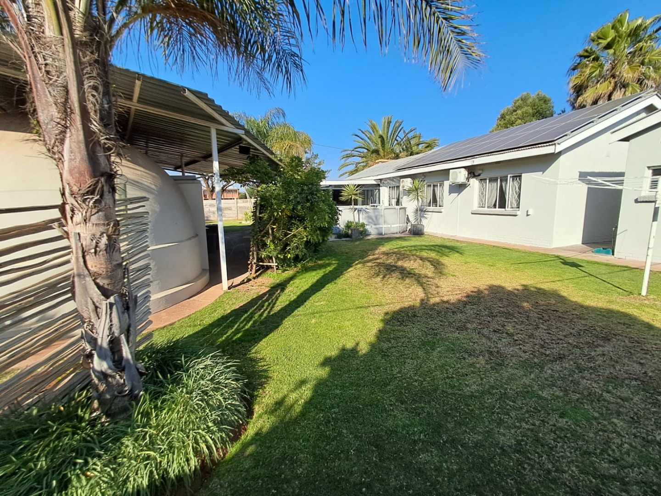
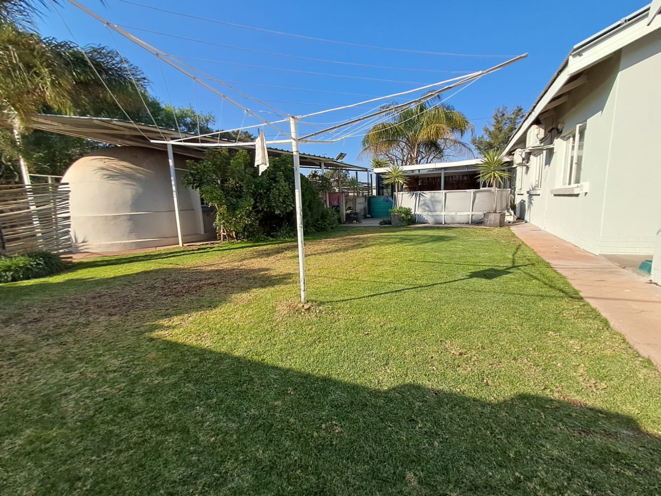
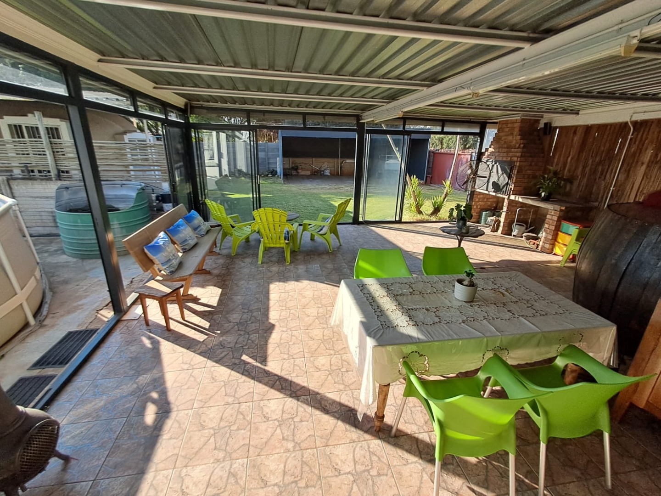
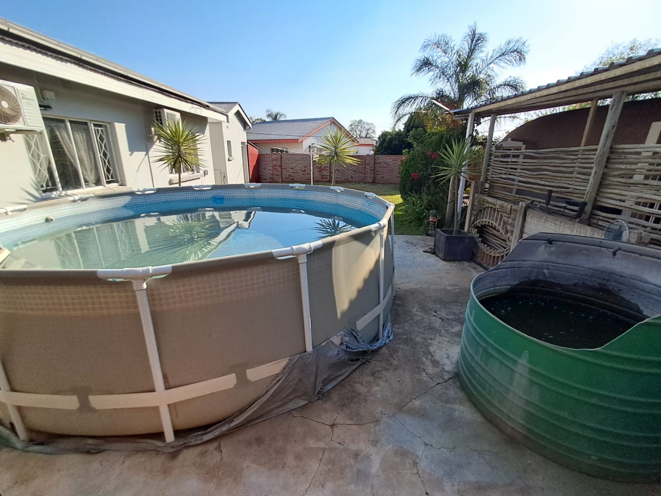
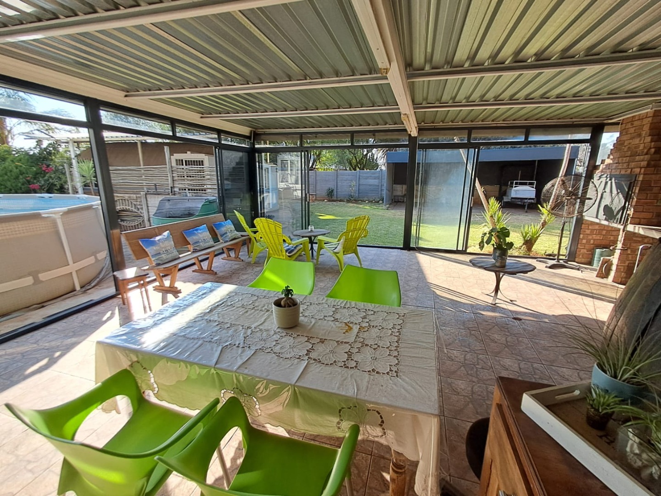
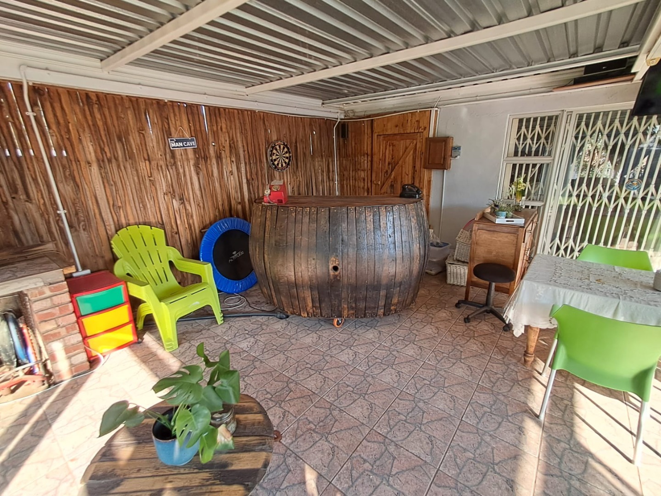
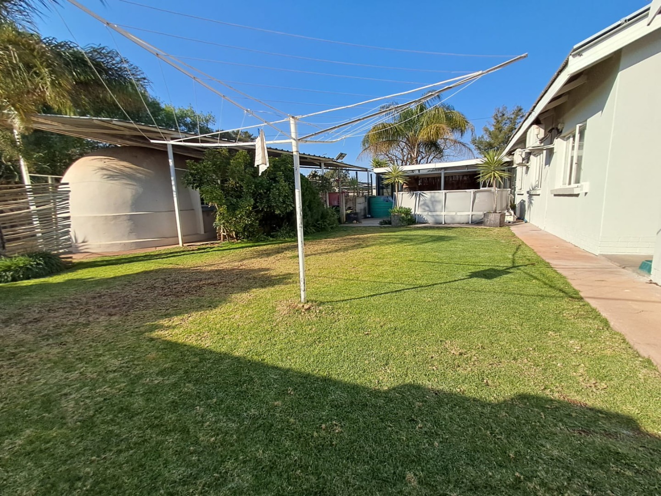
For those who love entertaining, sliding doors lead to a dedicated braai room featuring a built-in bar. This space opens onto the swimming pool and garden, creating the perfect setting for hosting family and friends.
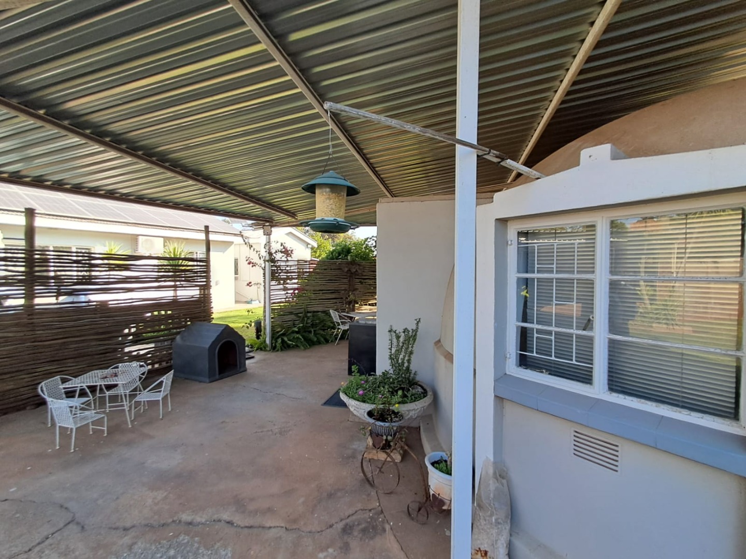
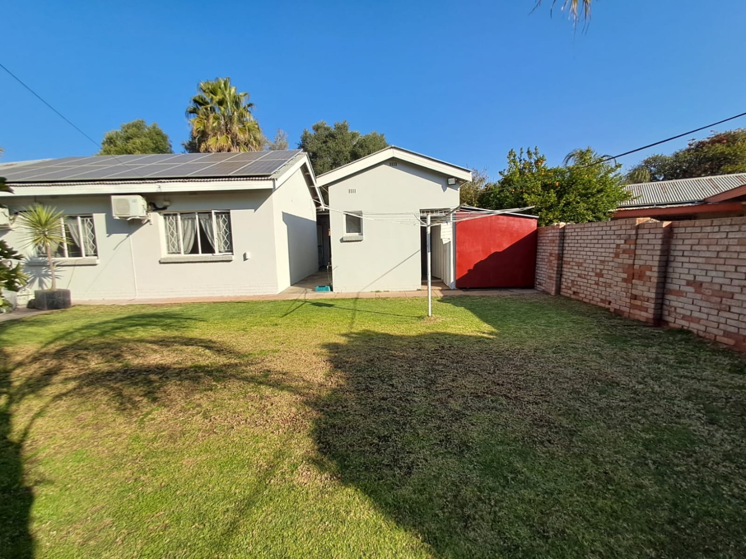
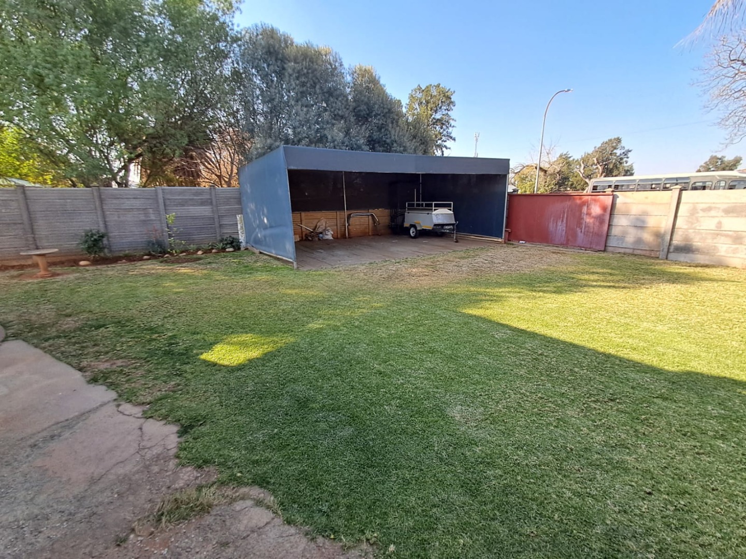
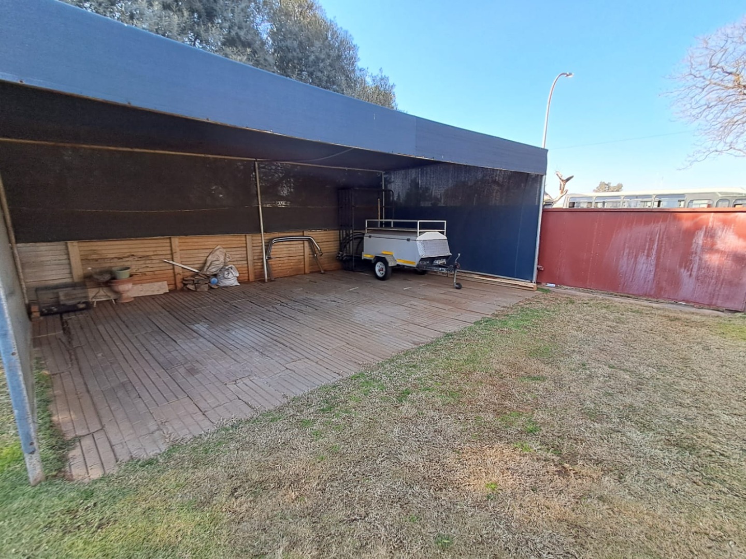
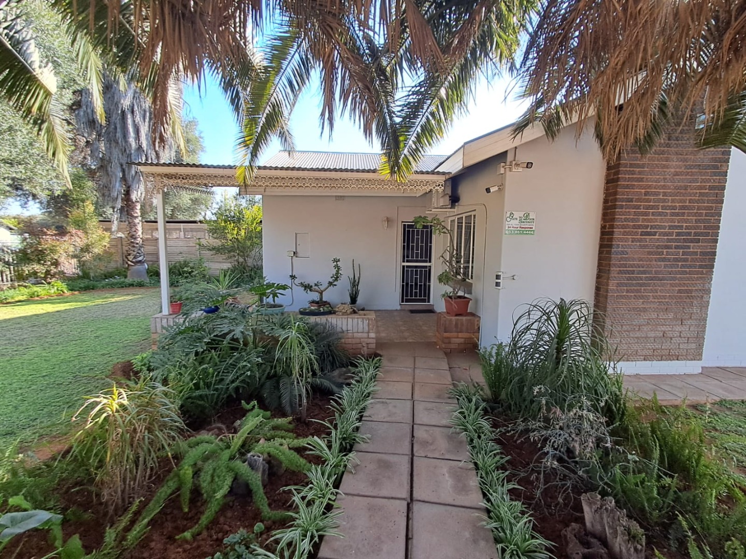
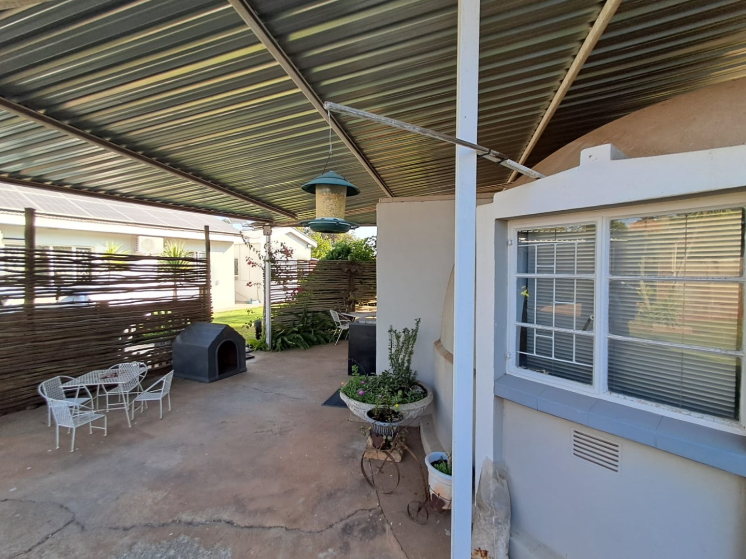
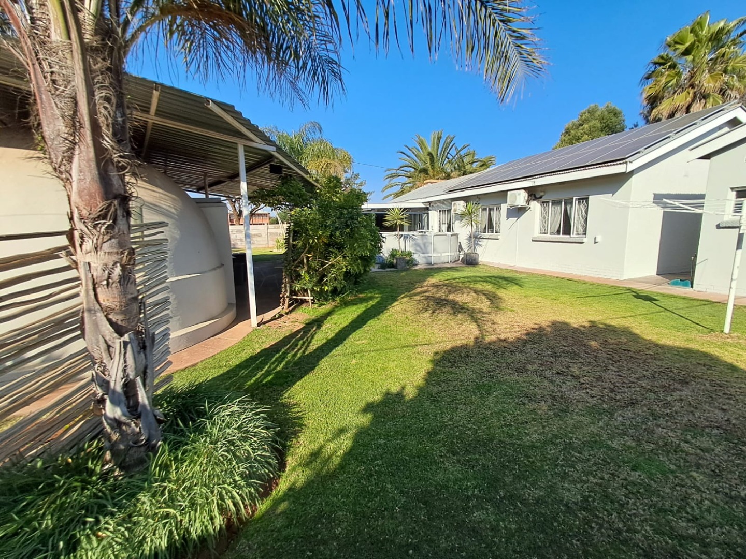
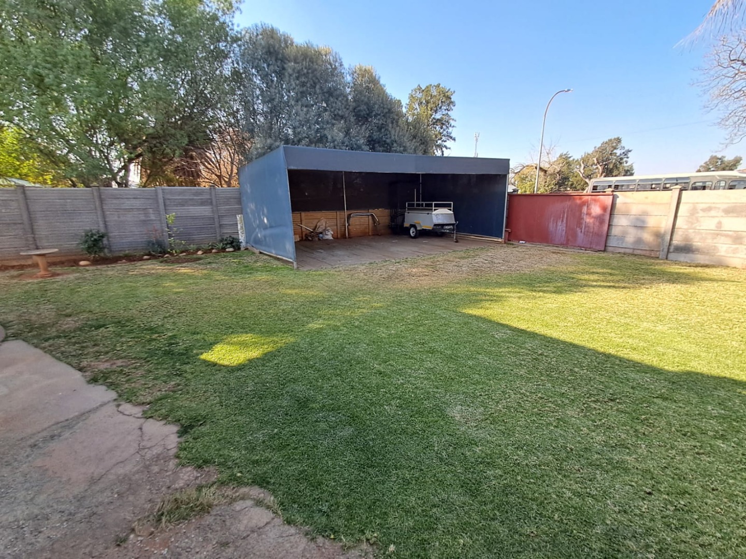
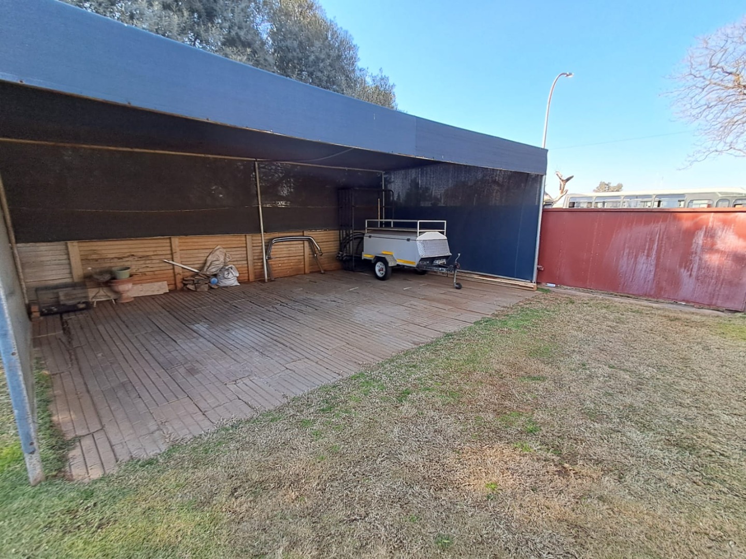
Security and energy efficiency are key features of this property. The home is fully enclosed and equipped with an alarm system, CCTV cameras and outdoor security beams. Additional features include an inverter, solar panels, and a water tank with a pressure pump. Parking is well catered for with a single garage and generous carport space, while the rear yard offers additional practical space and privacy.
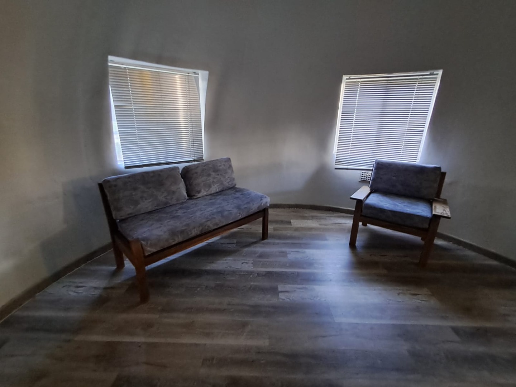
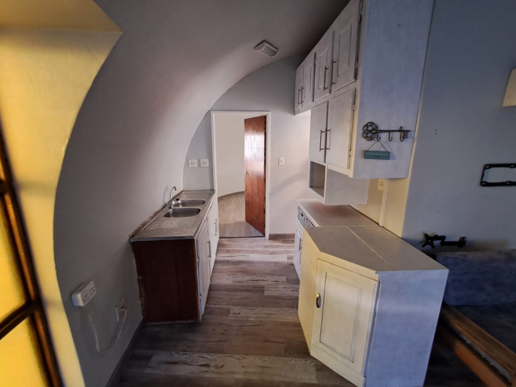
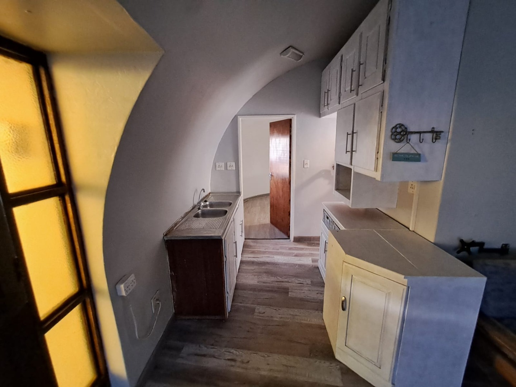
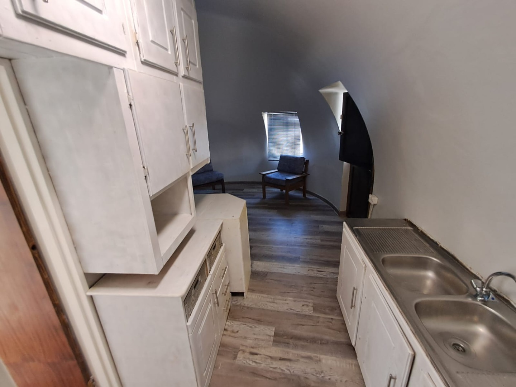
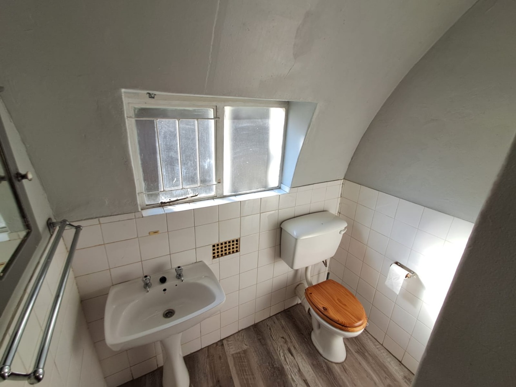
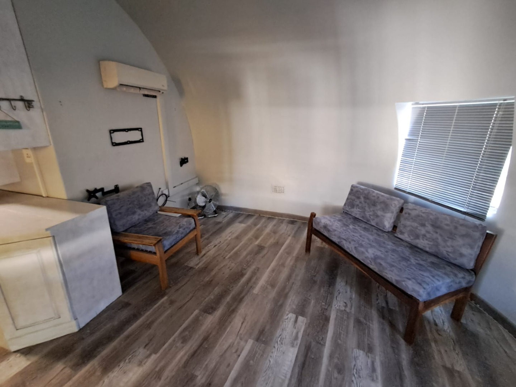
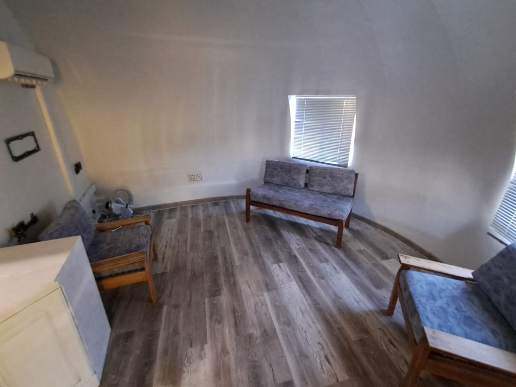
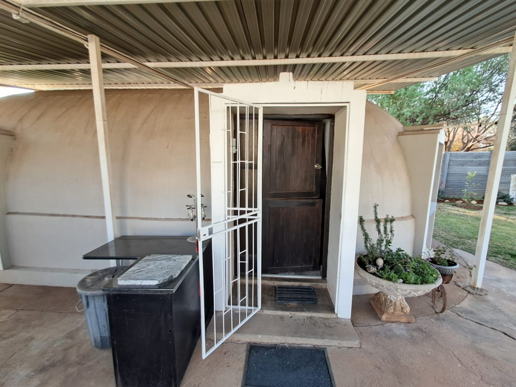
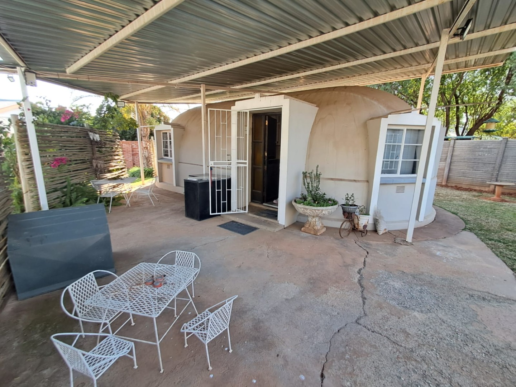
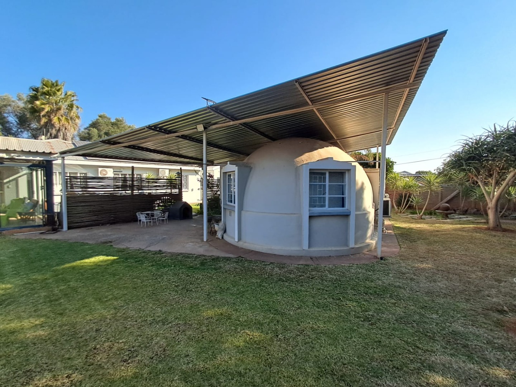
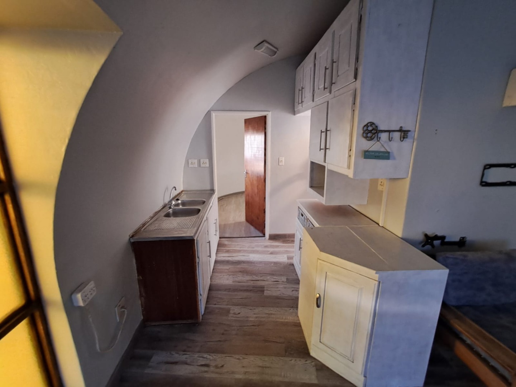
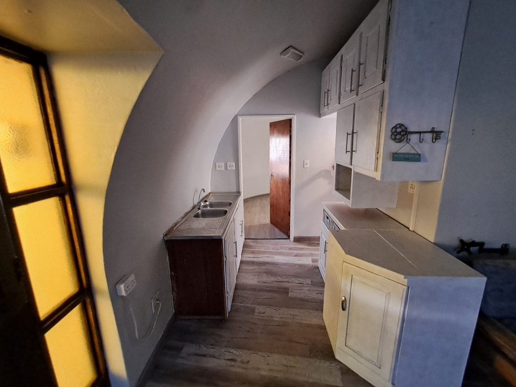
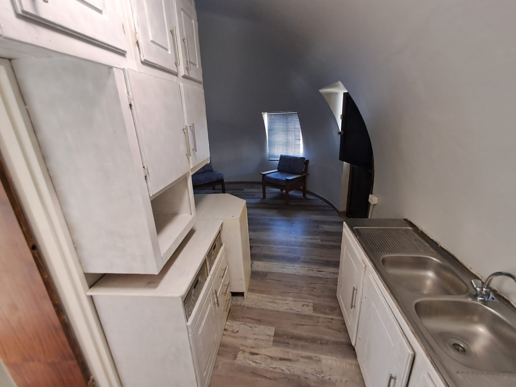
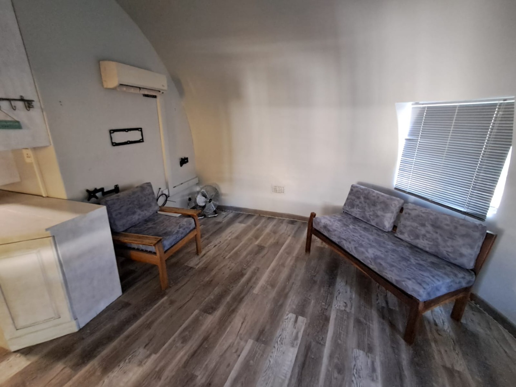
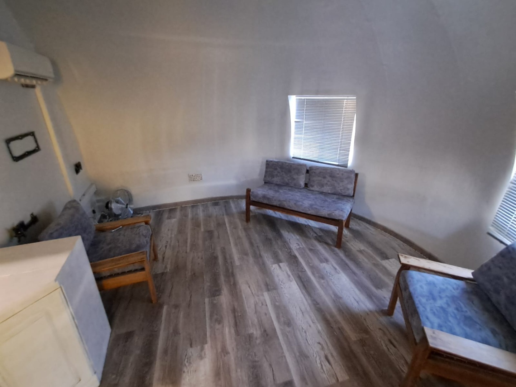
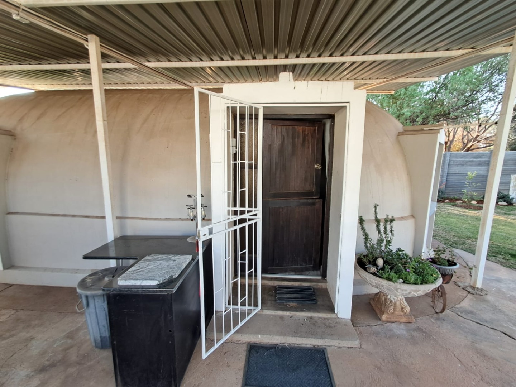
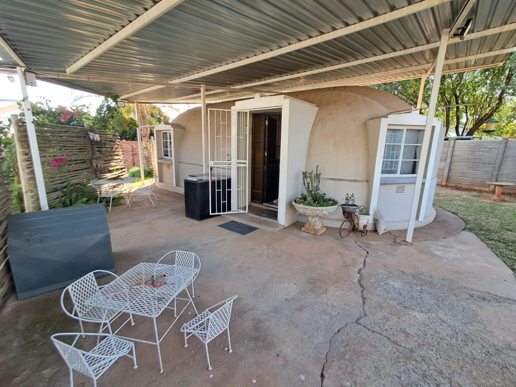
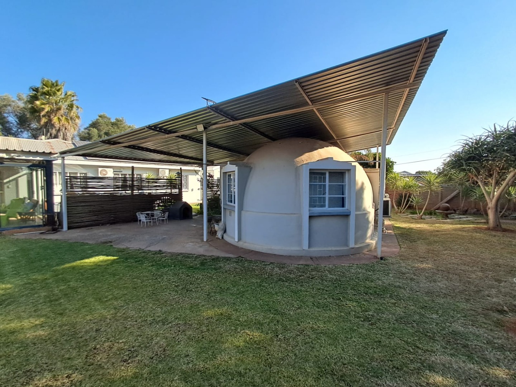
Adding further value is a separate one-bedroom flatlet with its own living area, kitchenette and bathroom. This versatile space is ideal for extended family, visiting guests or generating additional rental income.
The well-maintained garden is supported by an irrigation system and a borehole, helping to simplify garden maintenance.
With its spacious layout, excellent entertainment facilities, separate flatlet and valuable additional features, this property offers a wonderful combination of comfortable family living and future investment potential. Its versatile design also makes it worth considering for business-related opportunities, subject to the applicable zoning and municipal requirements.
Property Details
- 3 Bedrooms
- 1 Bathrooms
- 1 Garages
- 1 Lounges
- 1 Dining Area
Property Features
- Pets Allowed
- Kitchen
- Built In Braai
- Garden
| Bedrooms | 3 |
| Bathrooms | 1 |
| Garages | 1 |
| Erf Size | 1 109.0 m2 |
Contact the Agent

Alta van Wyk
Full Status Property Practitioner