- 3
- 2
- 1
- 161 m2
- 714.0 m2
Monthly Costs
Monthly Bond Repayment ZAR .
Calculated over years at % with no deposit. Change Assumptions
Affordability Calculator | Bond Costs Calculator | Bond Repayment Calculator | Apply for a BondBond Calculator

Disclaimer: The estimates contained on this webpage are provided for general information purposes and should be used as a guide only. While every effort is made to ensure the accuracy of the calculator, RE/MAX of Southern Africa cannot be held liable for any loss or damage arising directly or indirectly from the use of this calculator, including any incorrect information generated by this calculator, and/or arising pursuant to your reliance on such information.
Mun. Rates & Taxes: ZAR 1138.00
Property description
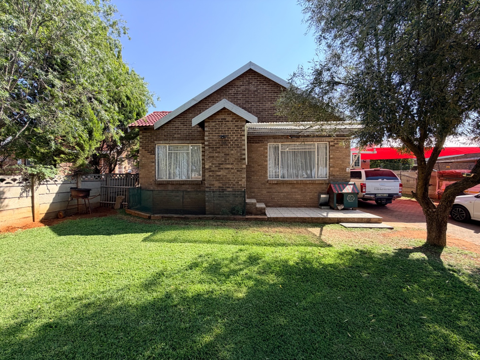
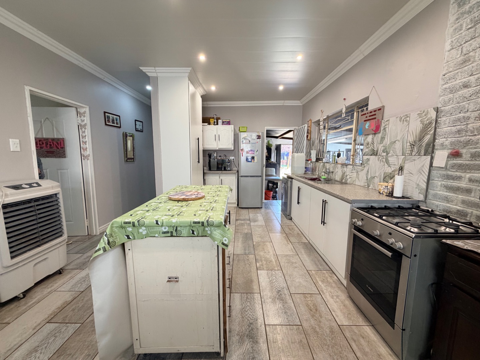
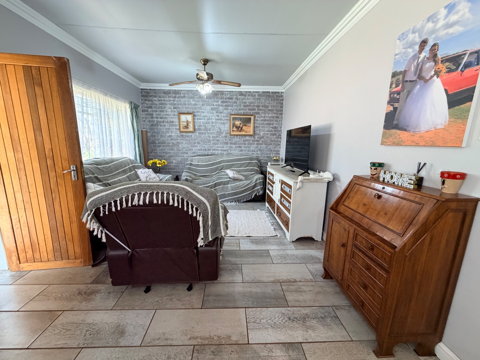
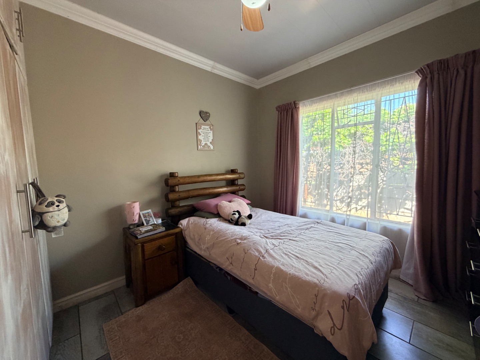
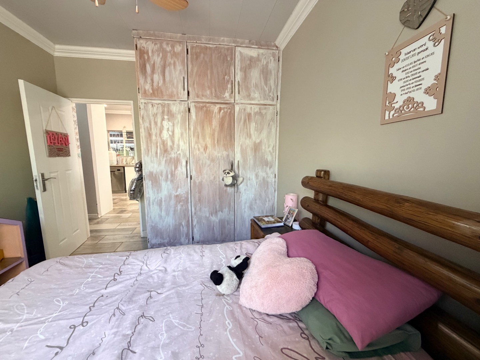
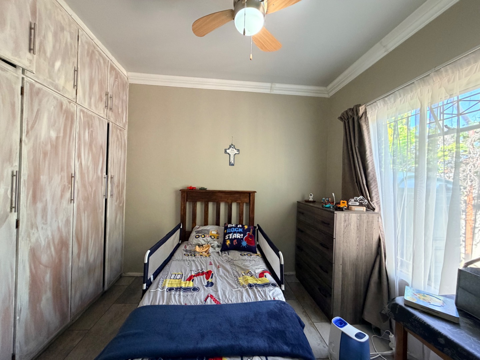
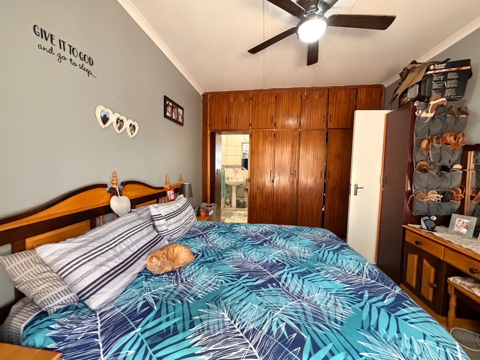
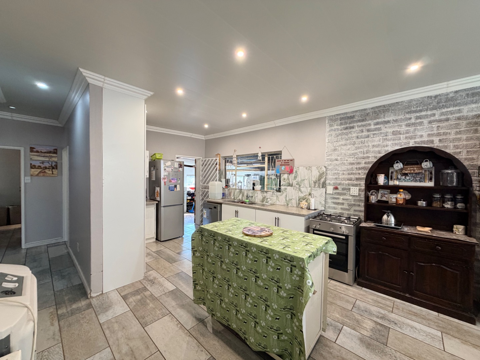
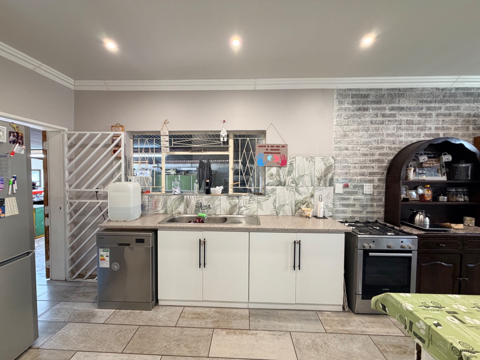
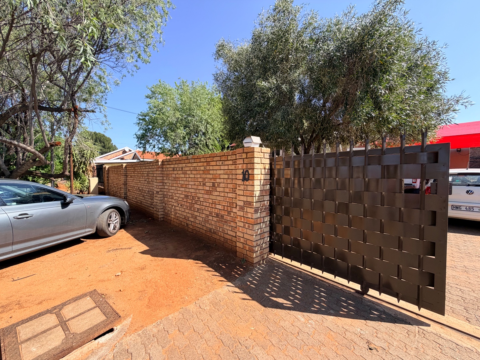
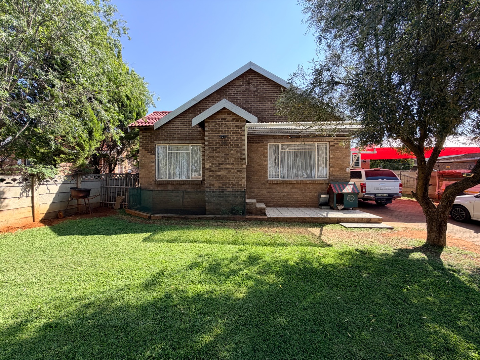
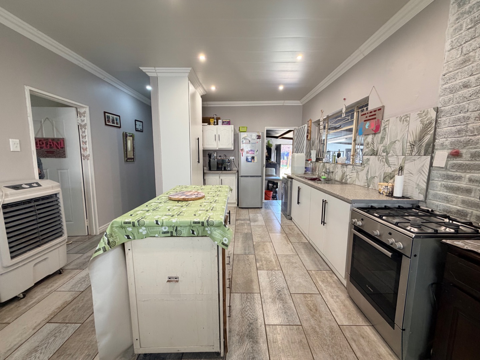
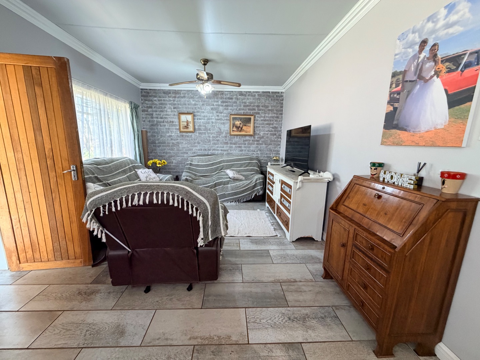
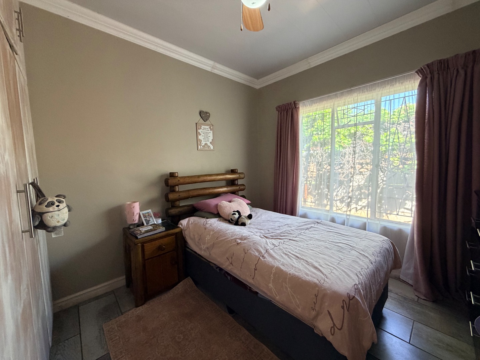
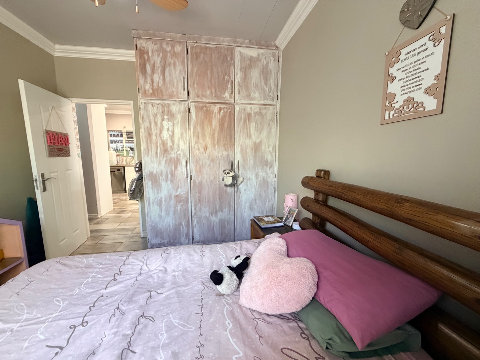
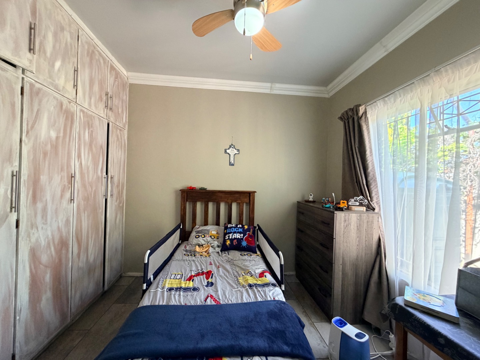
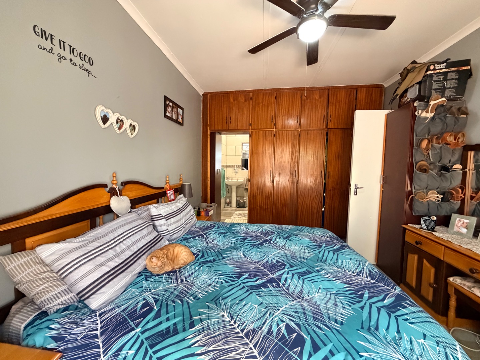
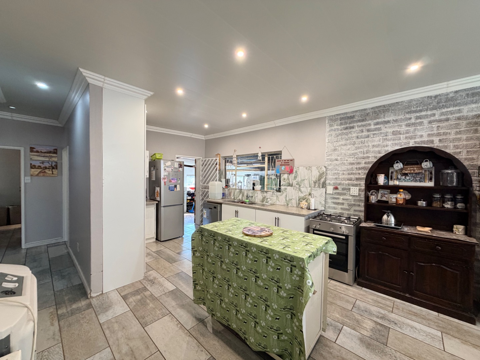
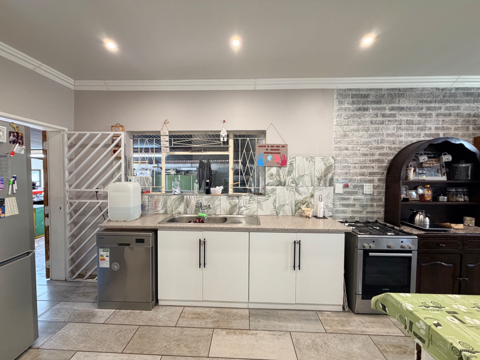
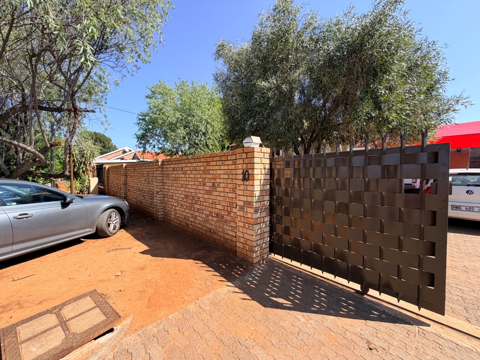
Situated in the popular South Ridge area of Kimberley, this well-positioned 3-bedroom, 2-bathroom home offers comfortable living with a modern open-plan layout.
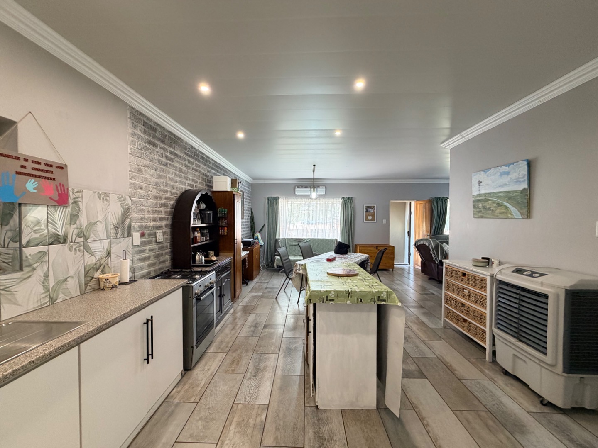
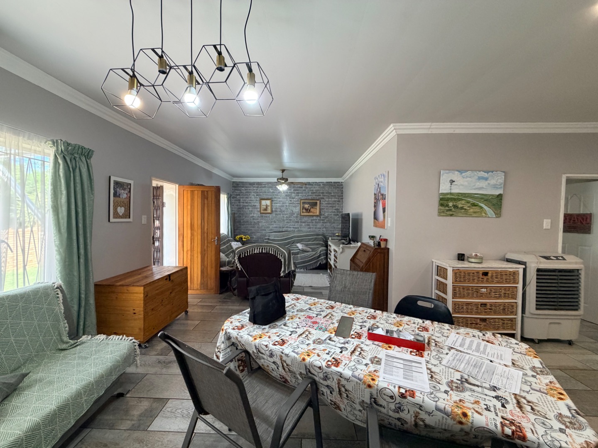
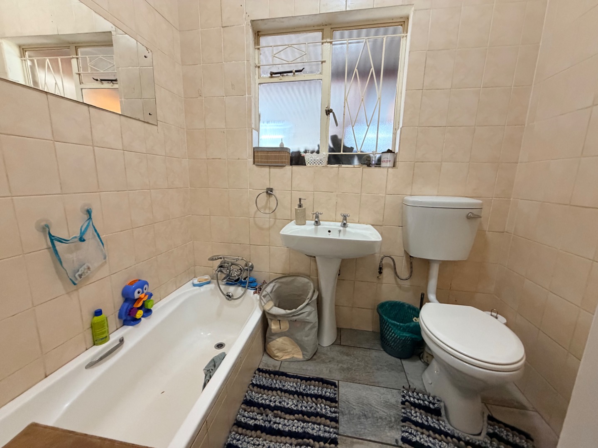
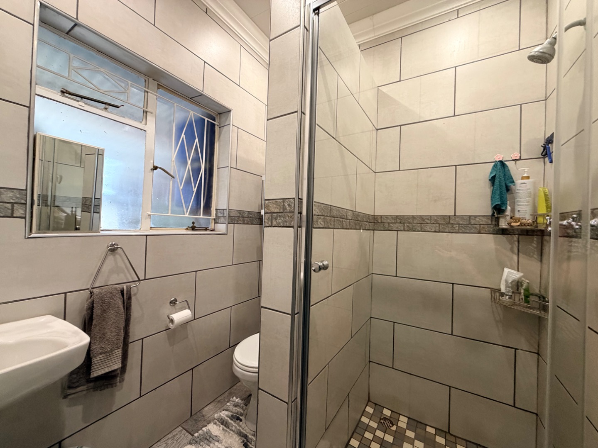
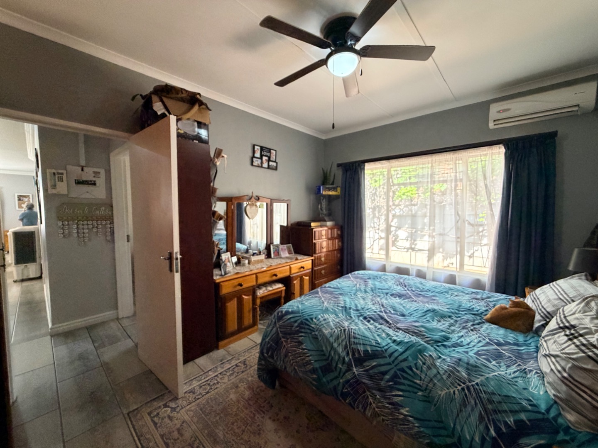
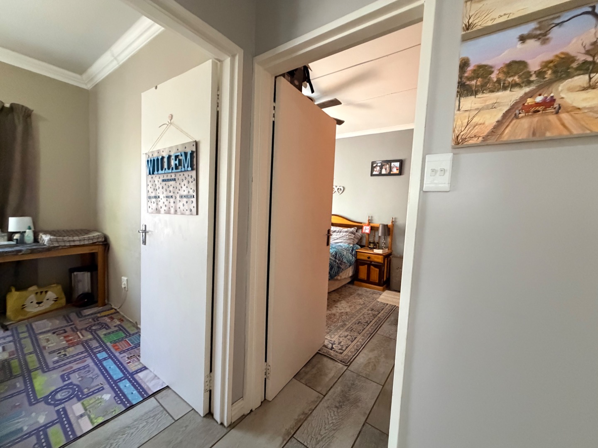
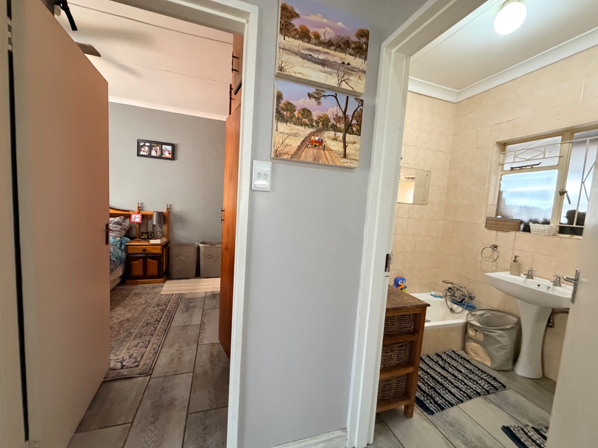
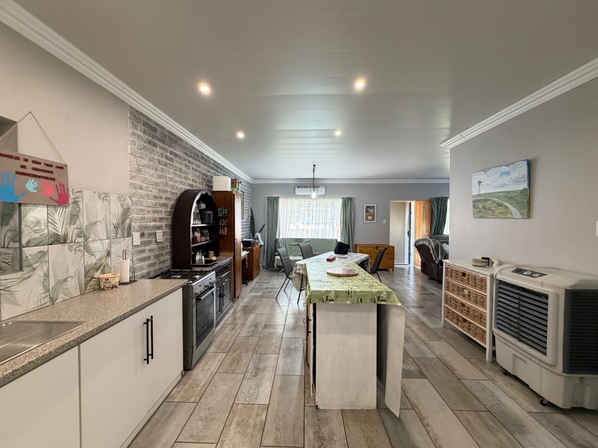
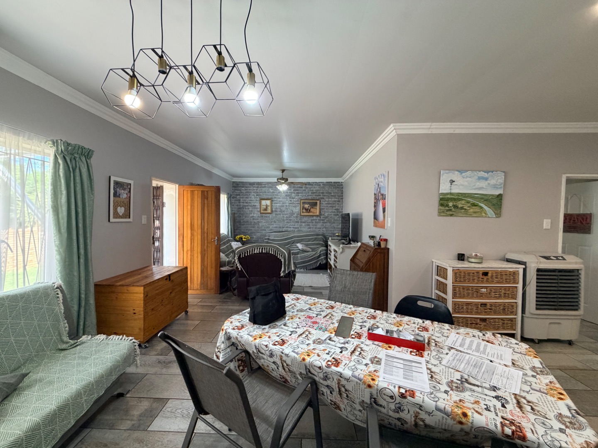
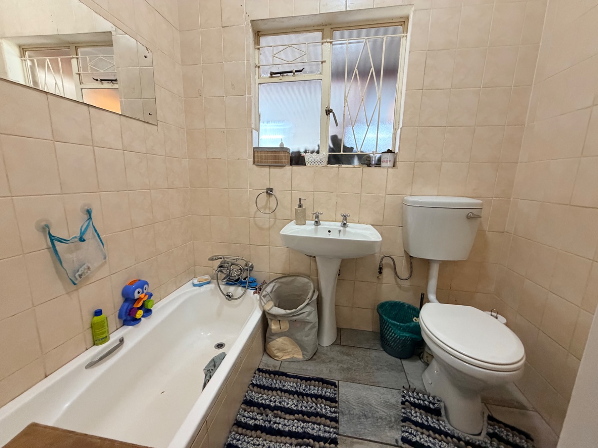
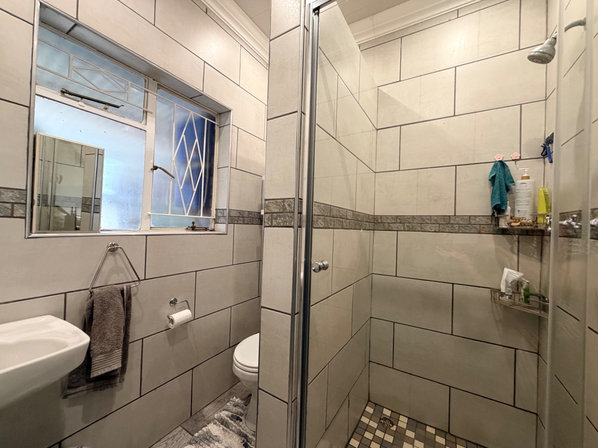
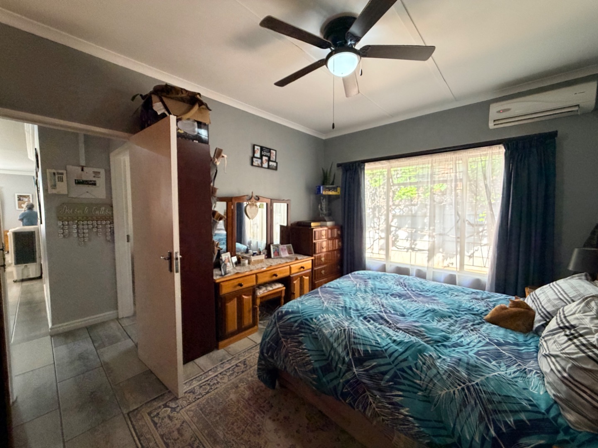
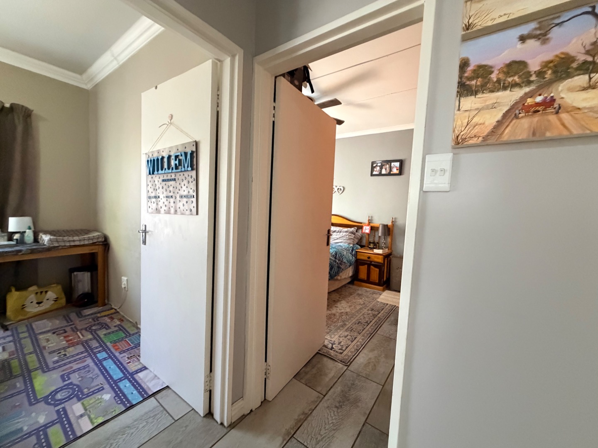
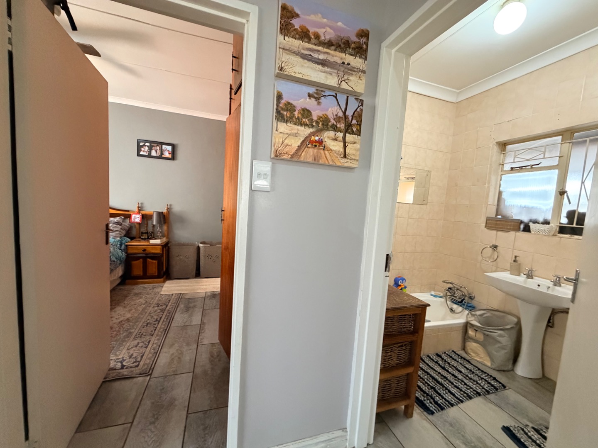
The spacious open-plan living area combines the sitting room, dining area and kitchen, creating a welcoming space for family time and entertaining. The main bedroom features an en-suite bathroom, while the additional two bedrooms are serviced by a second bathroom.
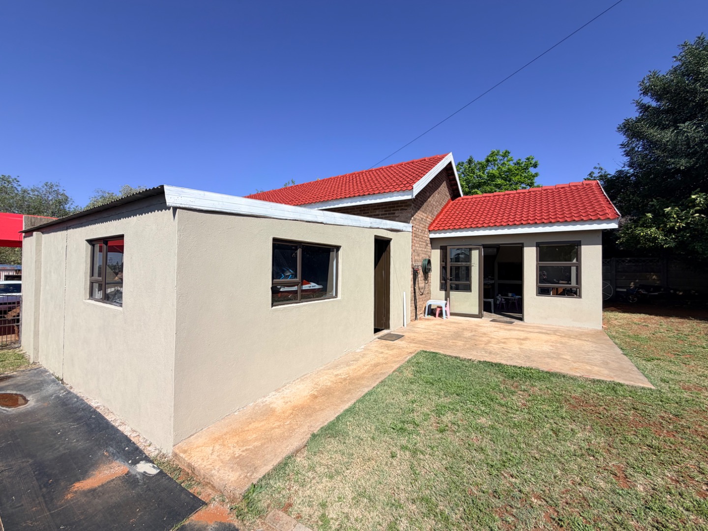
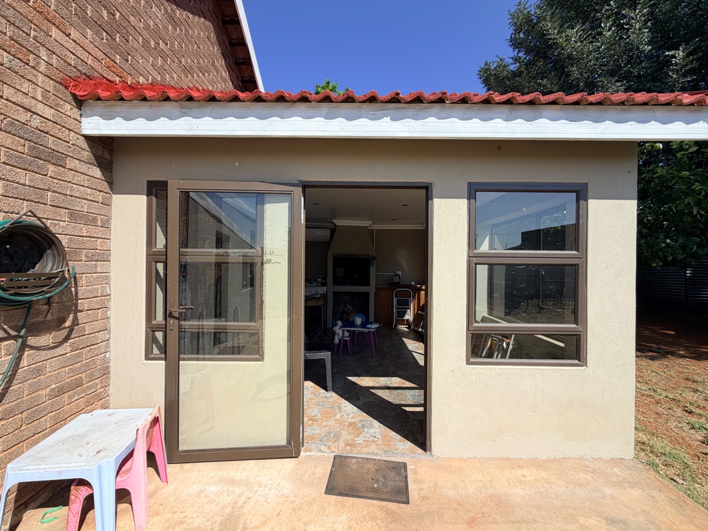
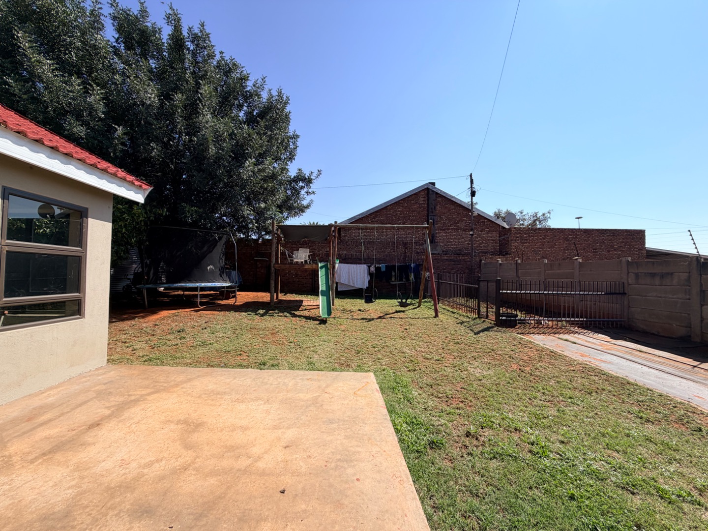
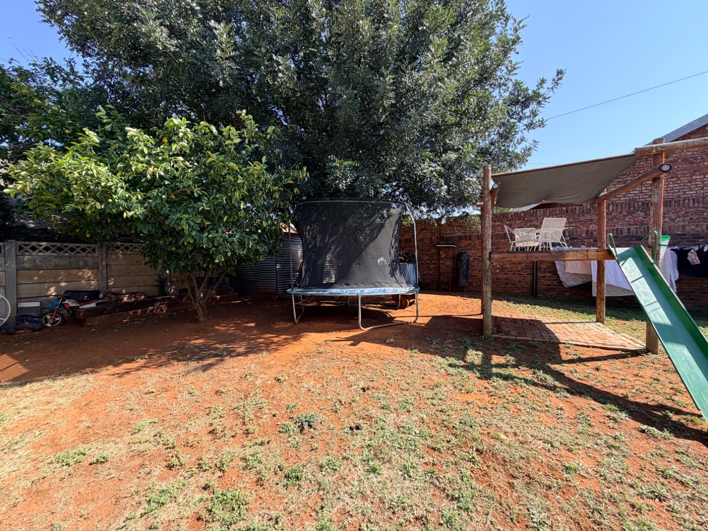
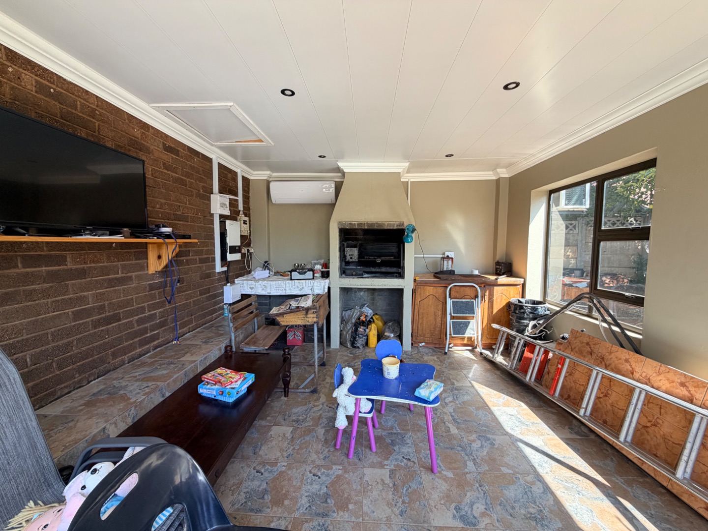
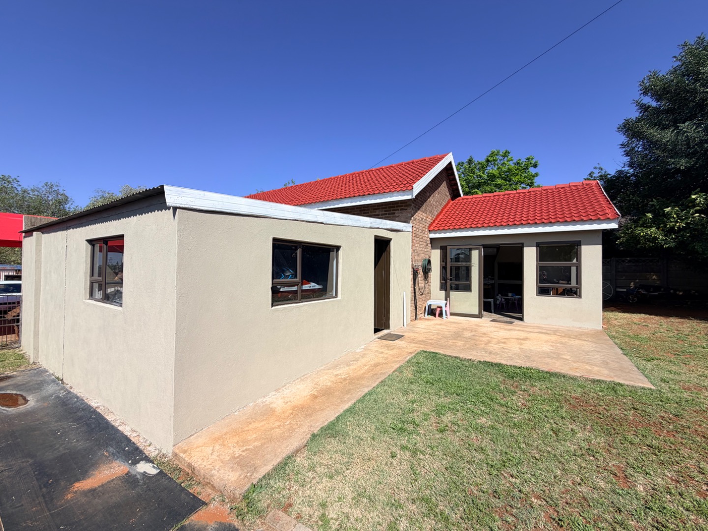
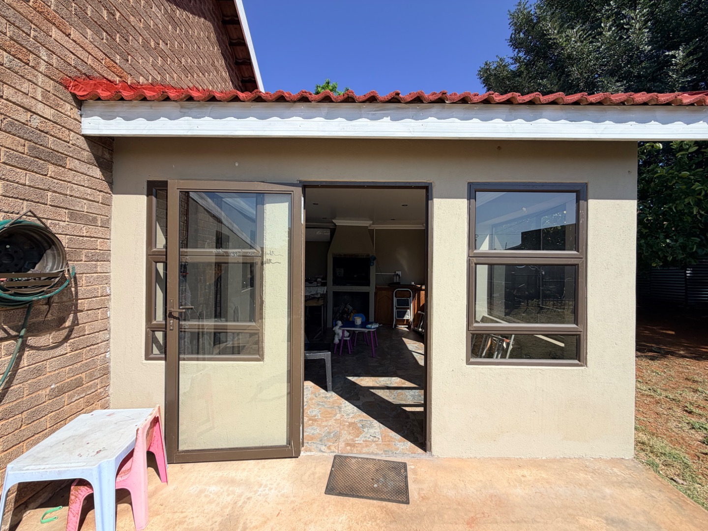
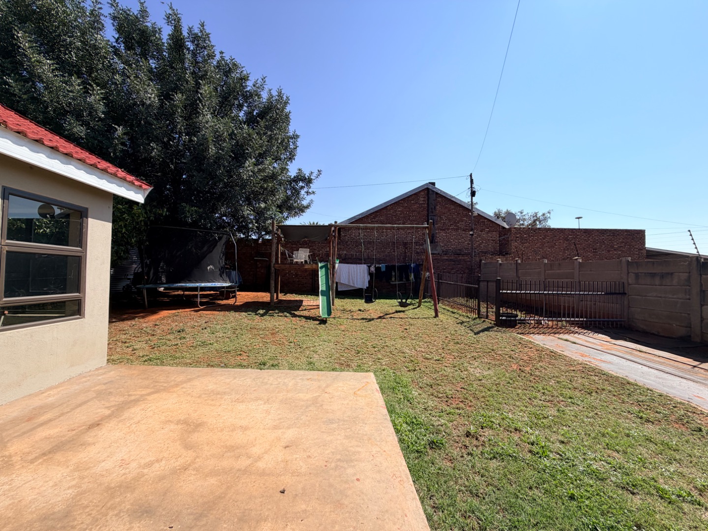
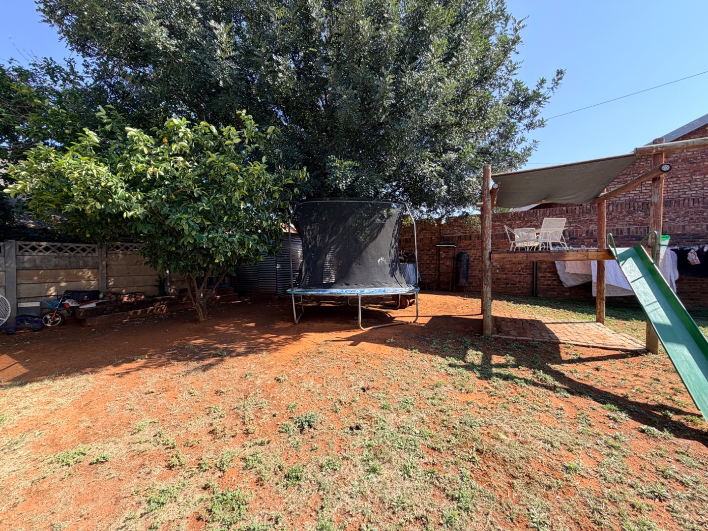
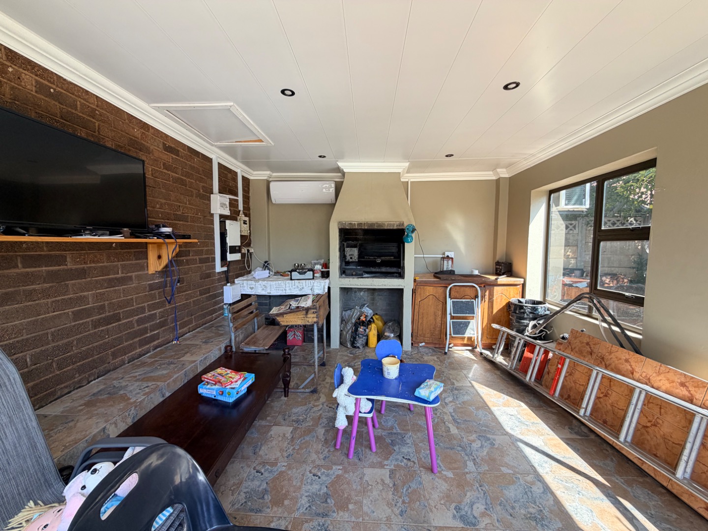
Outside, the property offers a dedicated braai room, providing the perfect space for relaxed entertaining throughout the year. The garden adds to the outdoor appeal and offers space to enjoy the outdoors.
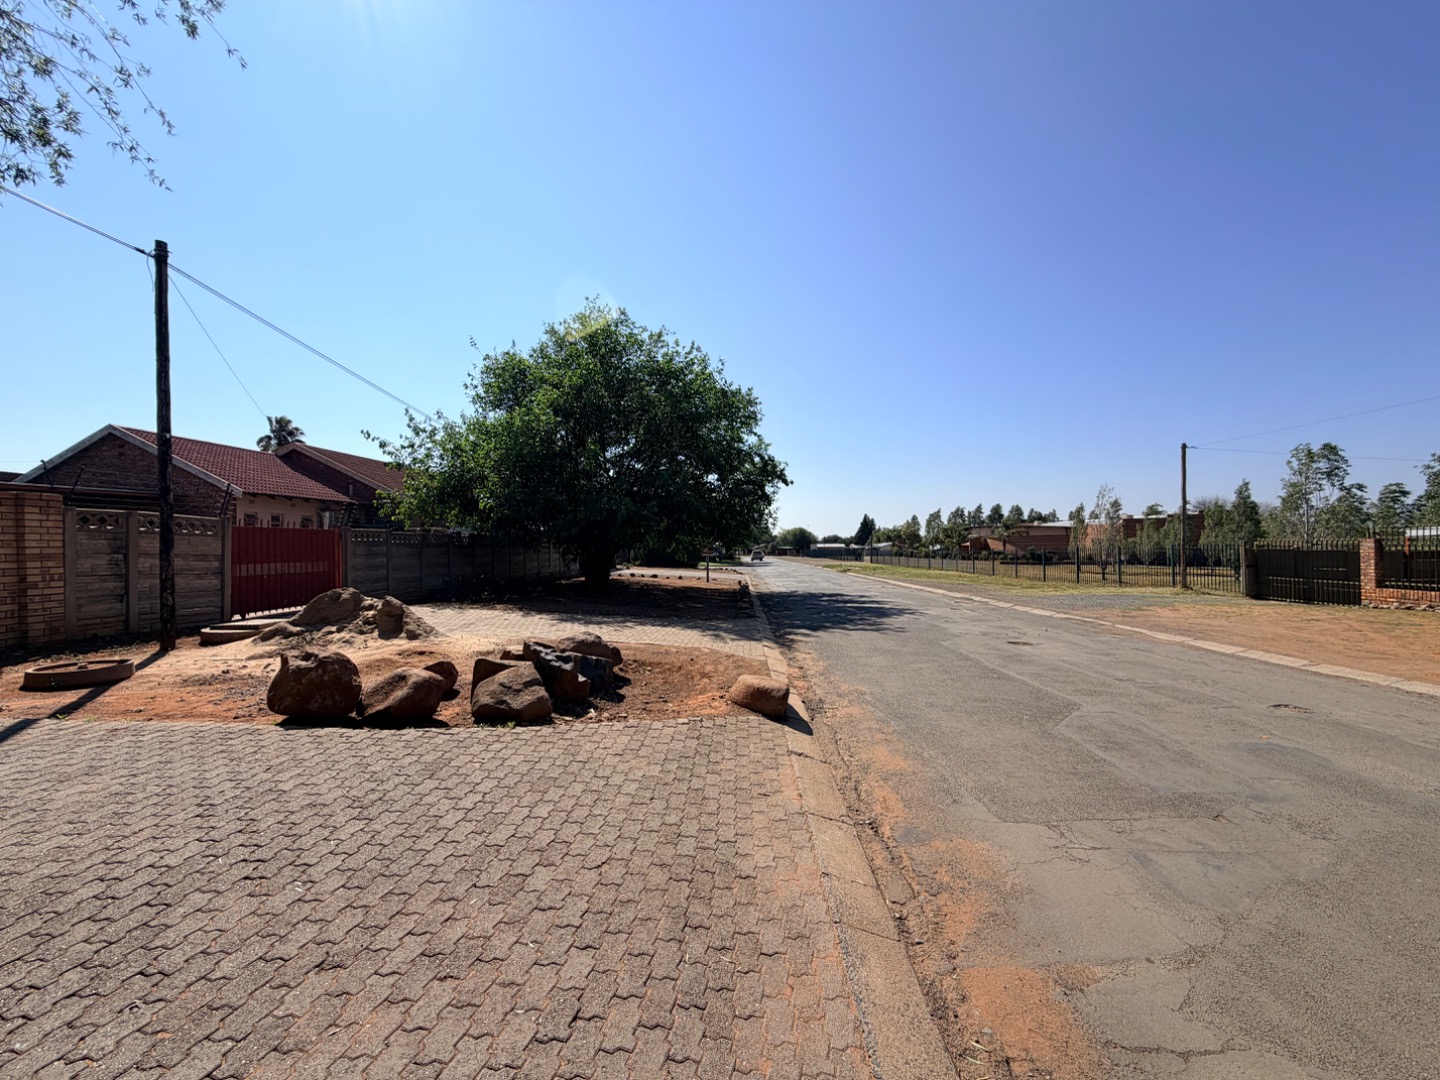
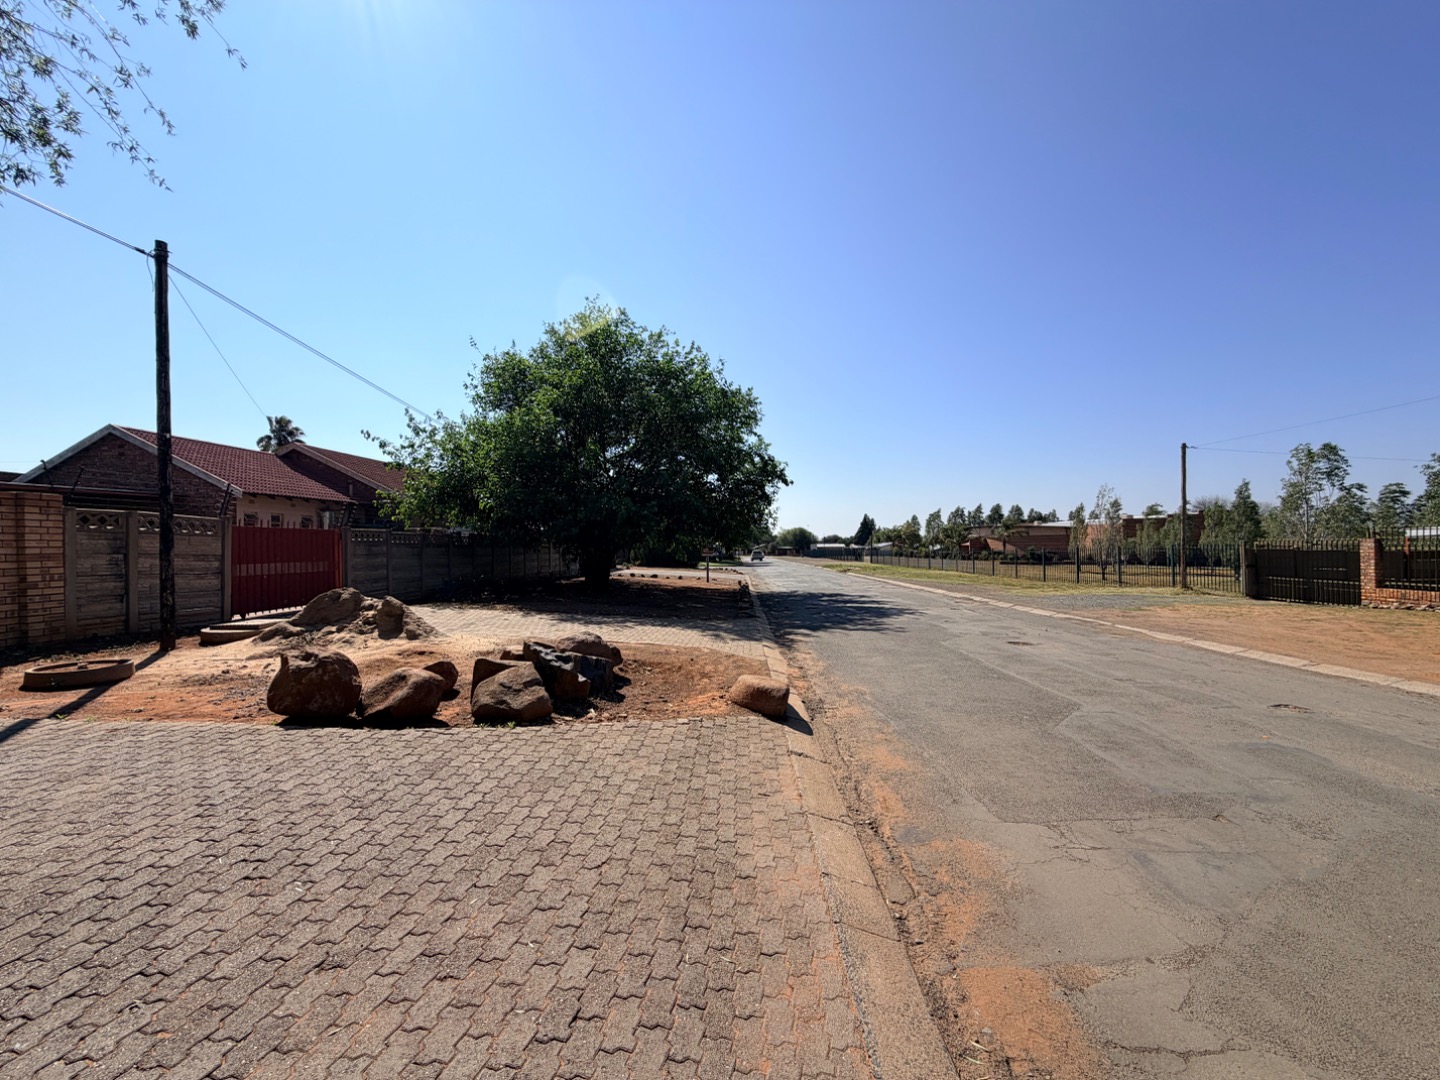
Ideally situated in Smartt Street, directly across the road from the Bikers Church and The Workshop Kimberley, the property is conveniently located within South Ridge and close to a range of amenities.
A practical and inviting family home offering comfortable living, good entertainment space and a convenient location.
Property Details
- 3 Bedrooms
- 2 Bathrooms
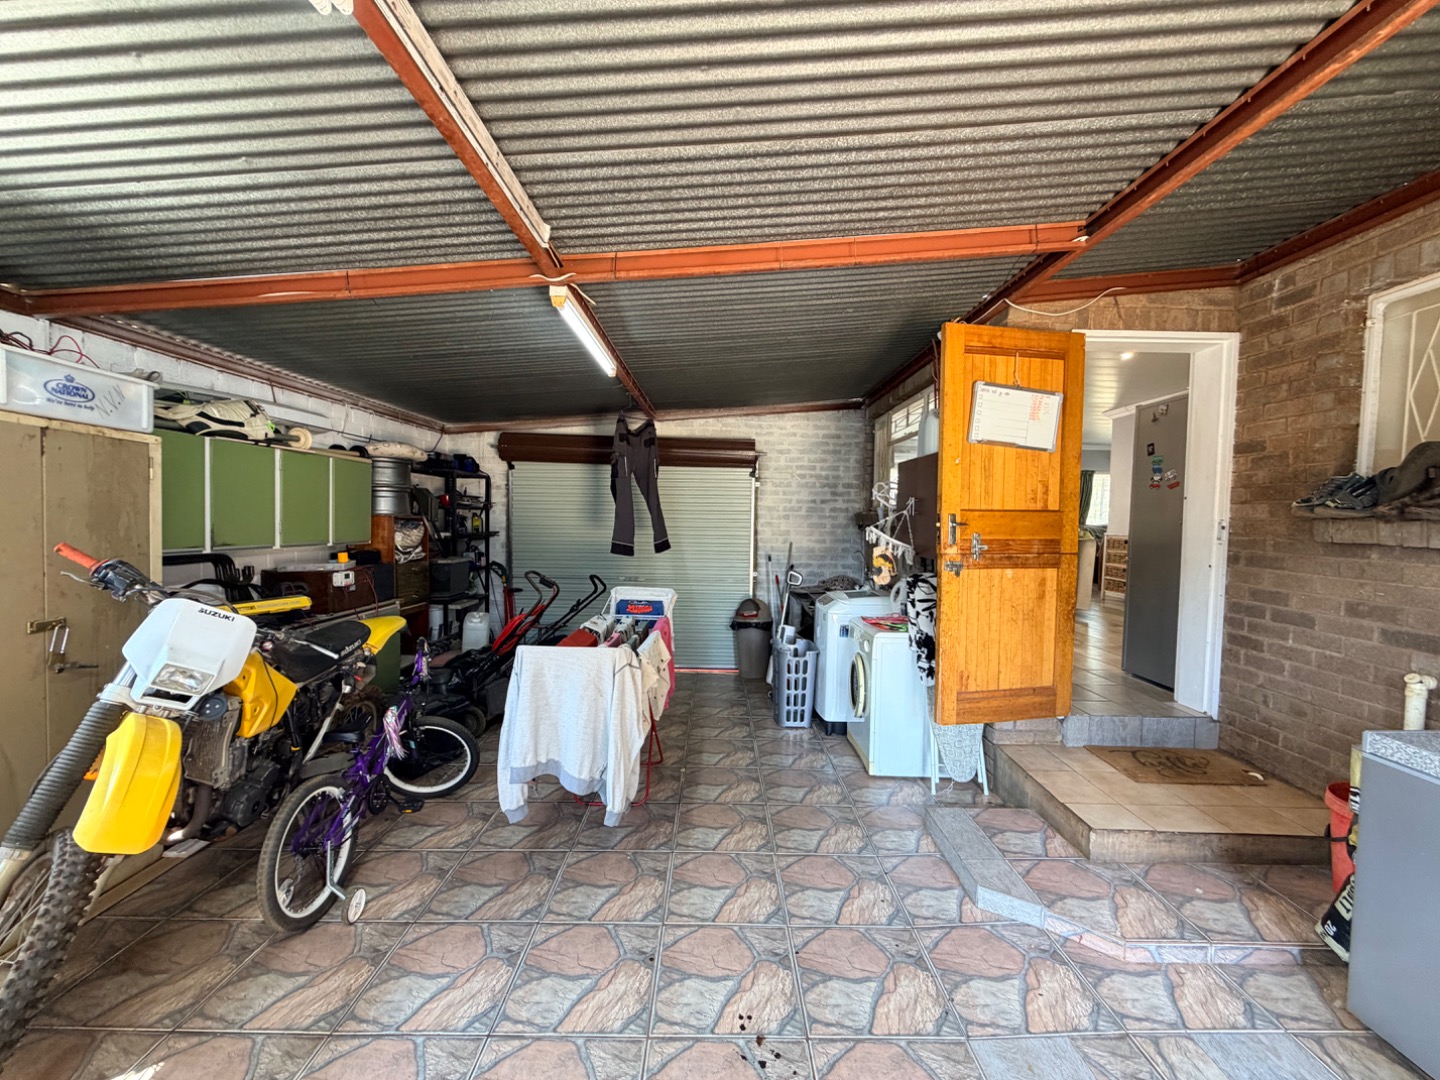
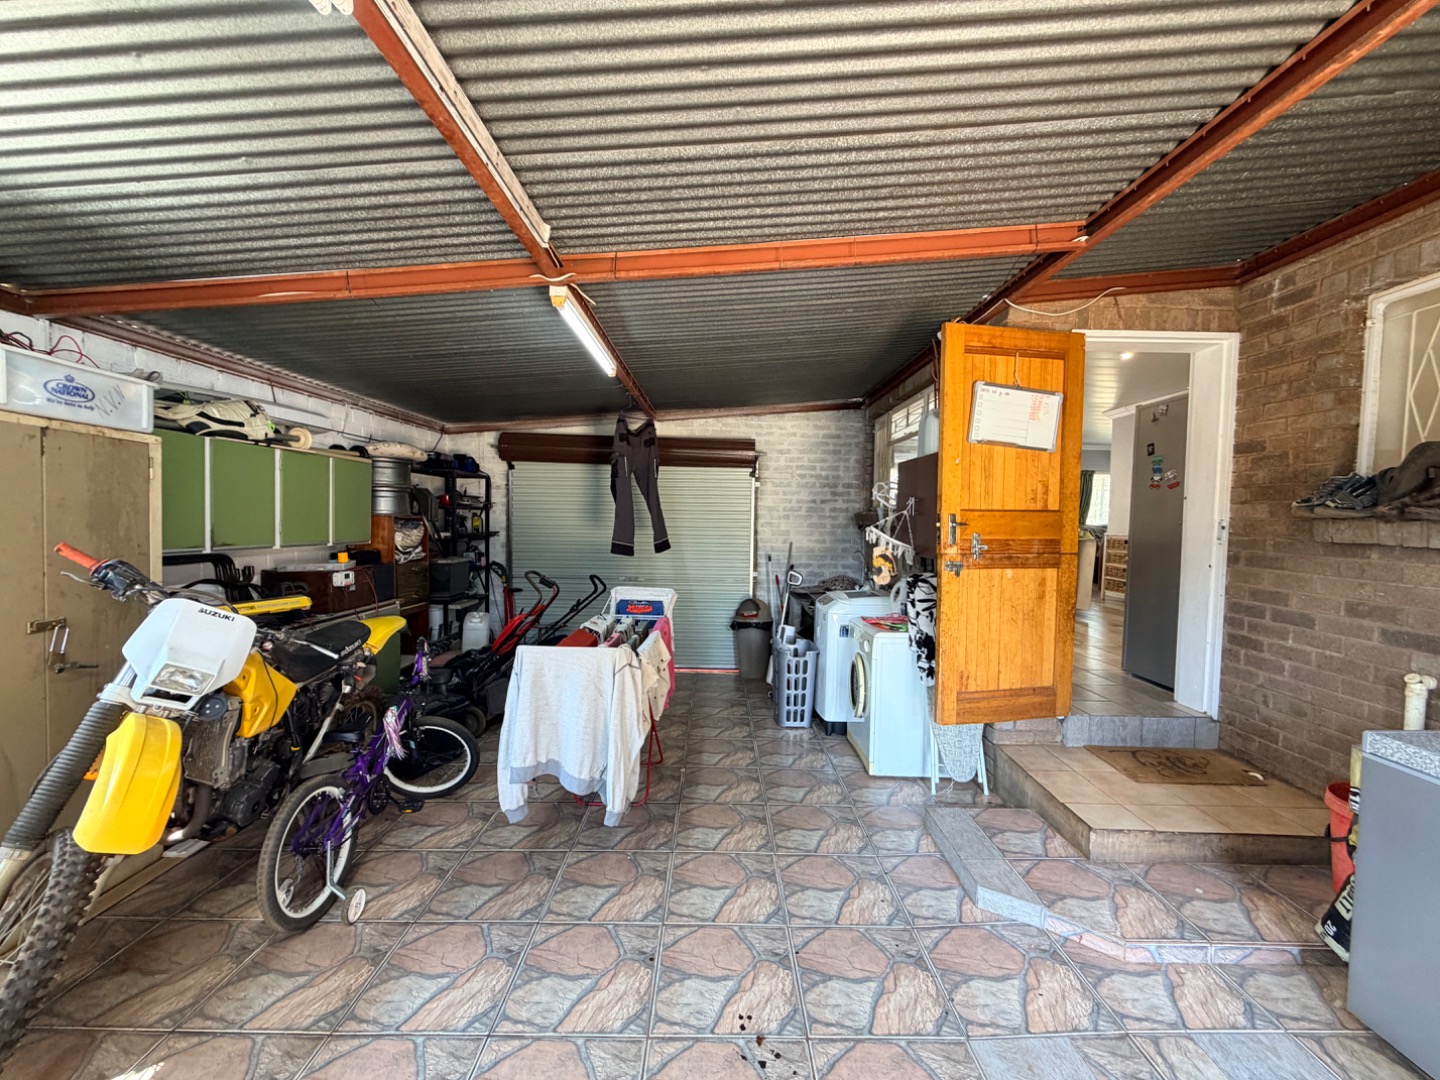
- 1 Garages
- 1 Lounges
- 1 Dining Area
Property Features
- Storage
- Irrigation System
- Garden
| Bedrooms | 3 |
| Bathrooms | 2 |
| Garages | 1 |
| Floor Area | 161 m2 |
| Erf Size | 714.0 m2 |

