- 3
- 2
- 1
- 1 115.0 m2
Monthly Costs
Monthly Bond Repayment ZAR .
Calculated over years at % with no deposit. Change Assumptions
Affordability Calculator | Bond Costs Calculator | Bond Repayment Calculator | Apply for a BondBond Calculator

Disclaimer: The estimates contained on this webpage are provided for general information purposes and should be used as a guide only. While every effort is made to ensure the accuracy of the calculator, RE/MAX of Southern Africa cannot be held liable for any loss or damage arising directly or indirectly from the use of this calculator, including any incorrect information generated by this calculator, and/or arising pursuant to your reliance on such information.
Property description
Sole Mandate !!!
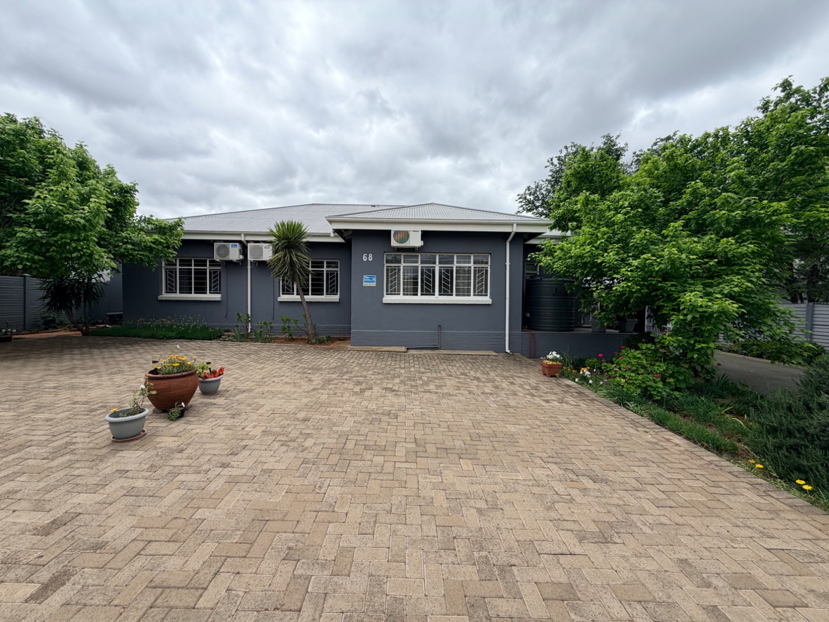
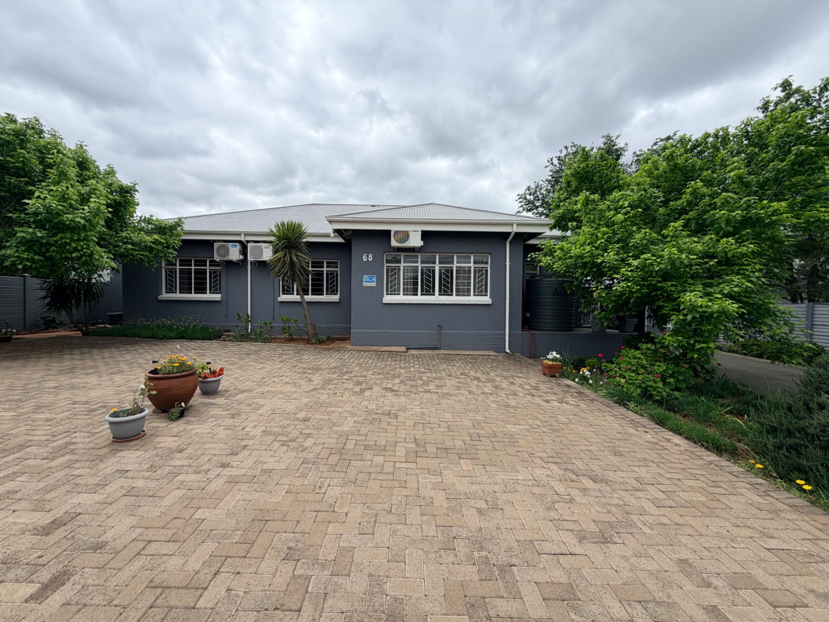
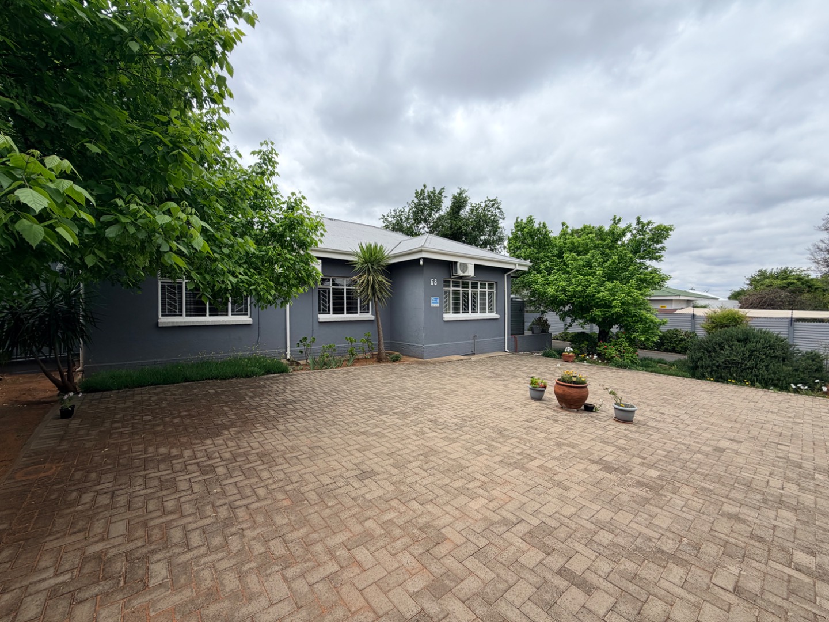
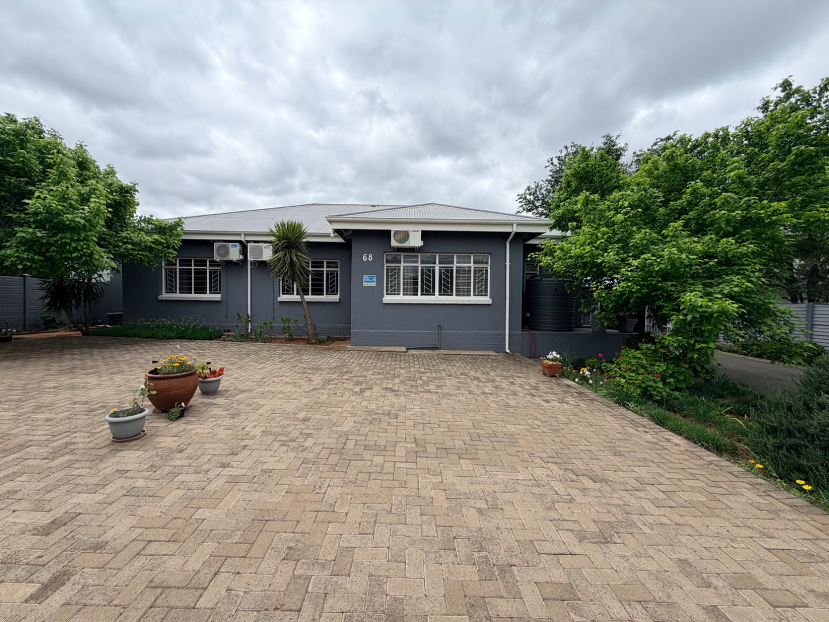
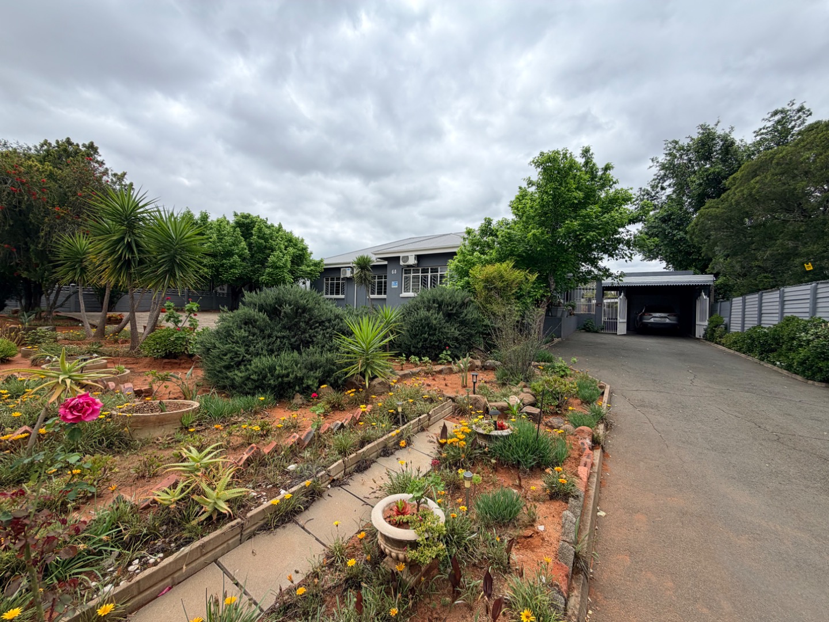
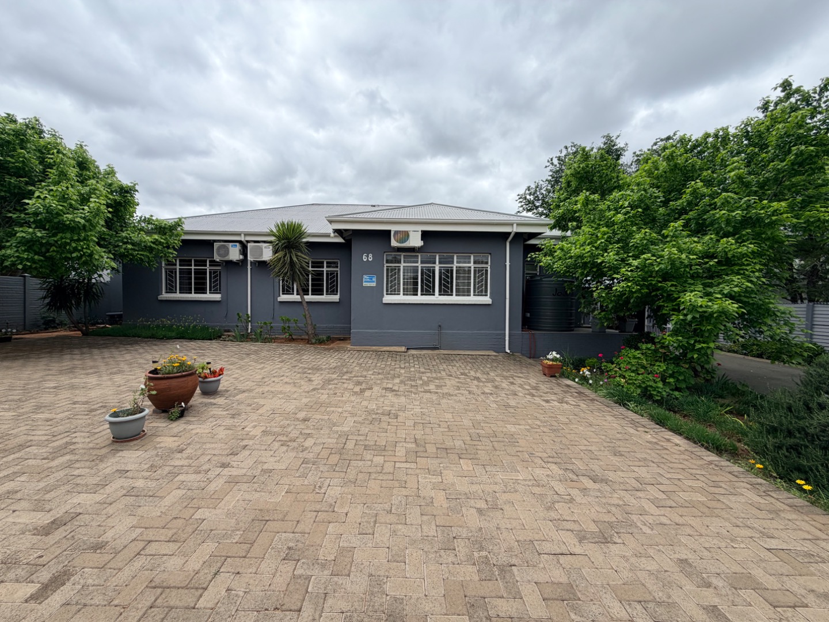
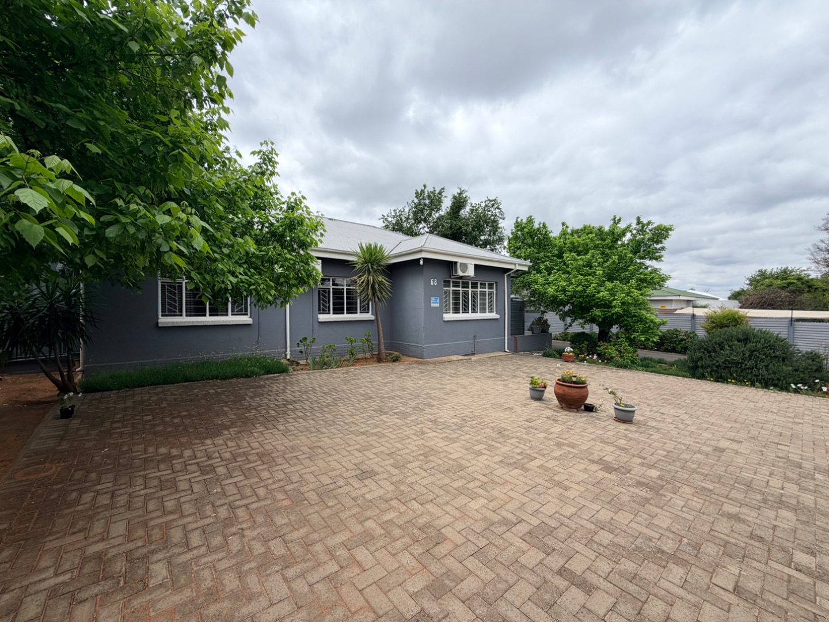
Some homes simply stand out, and this immaculate Beaconsfield property is one of them. While not formally presented as a heritage home, the owner believes he himself plus the property form part of the area's heritage story. What is beyond doubt, however, is the care and attention with which this substantial family home has been lovingly maintained over the years.
The saying "just move in" genuinely applies.
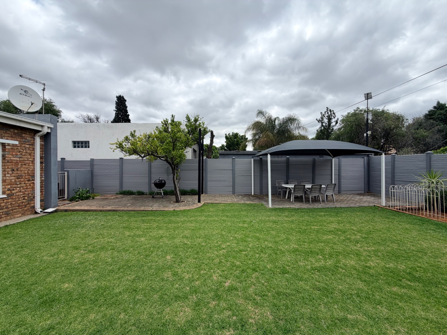
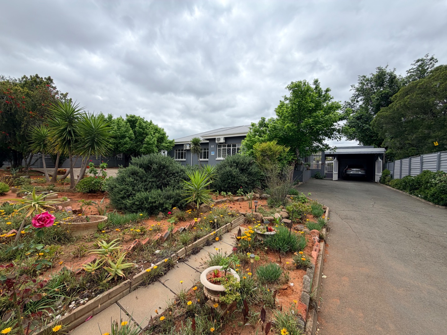
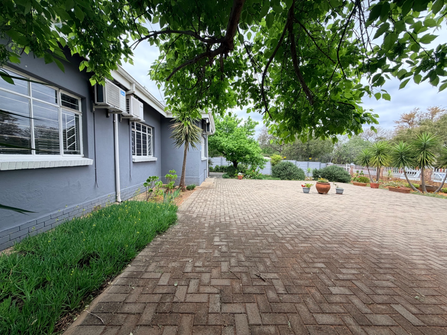
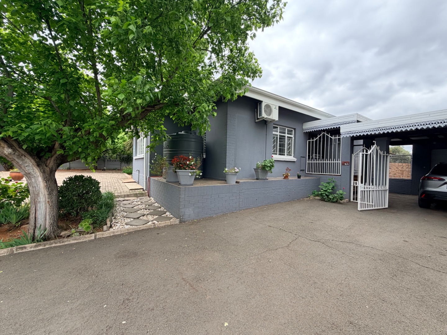
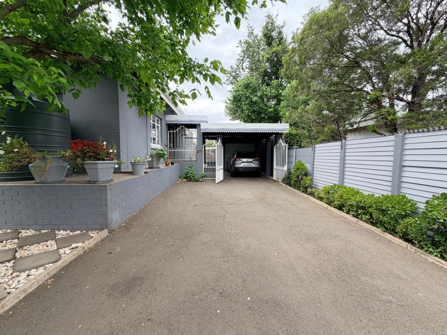
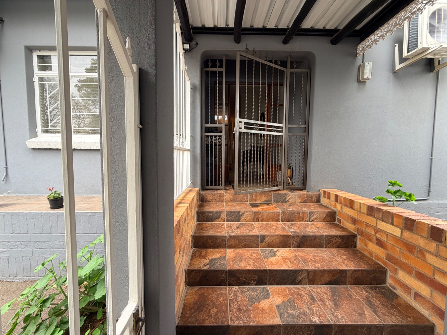
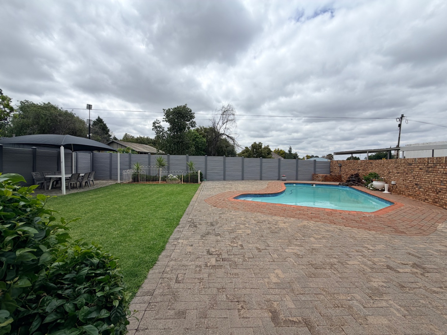
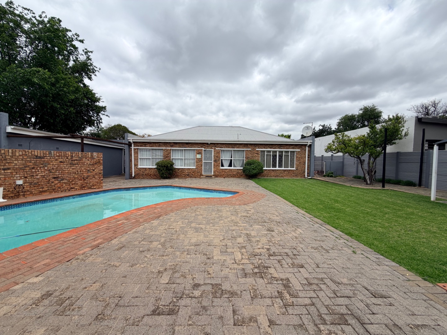
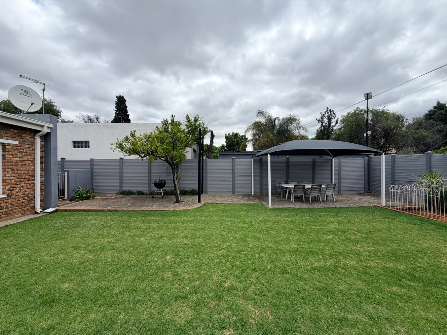
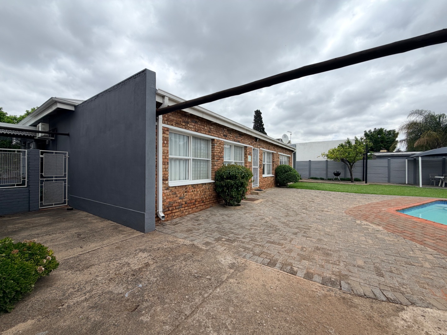
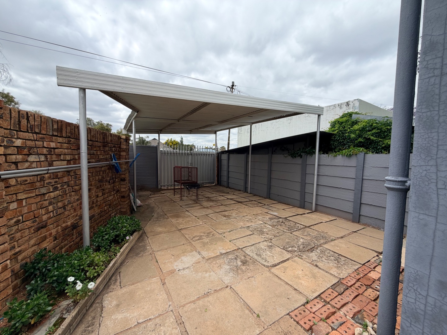
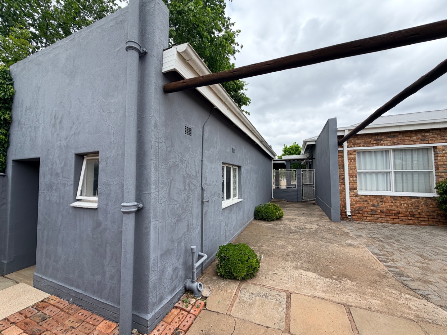
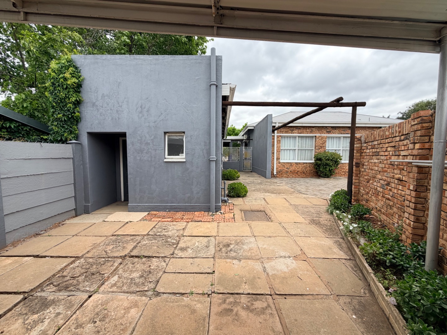
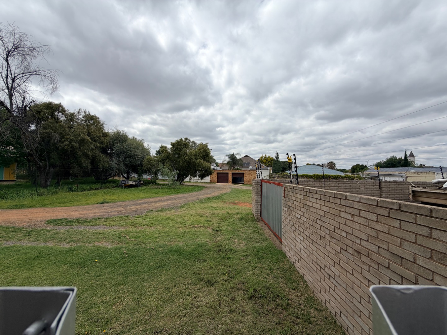
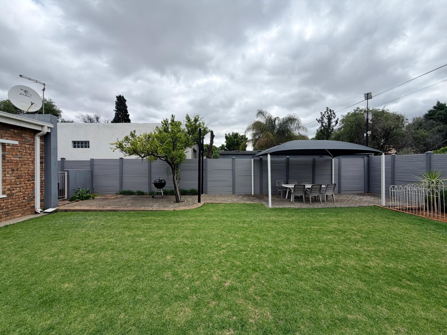
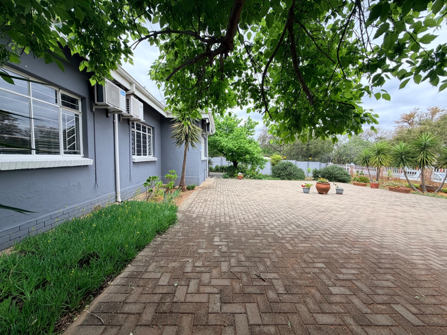
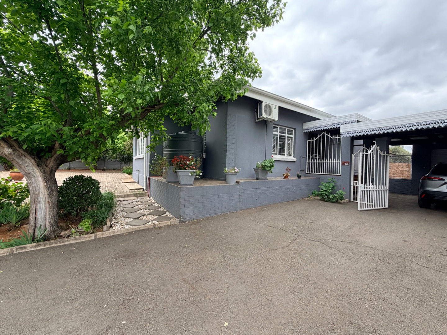
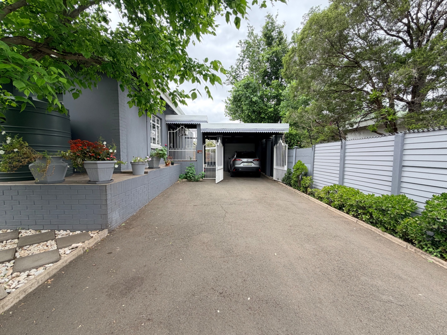
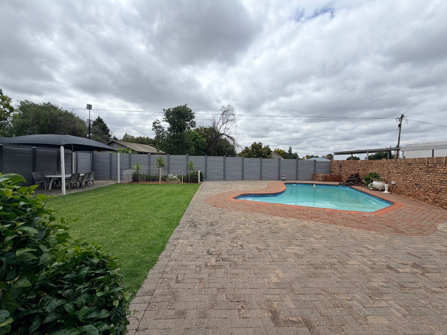
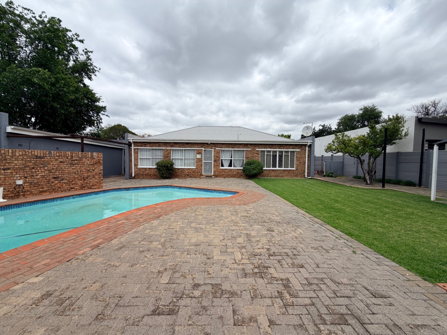
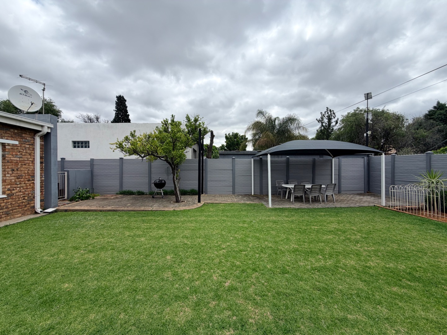
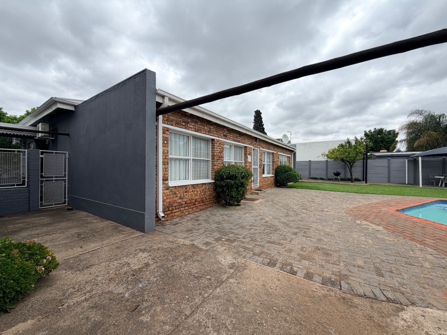
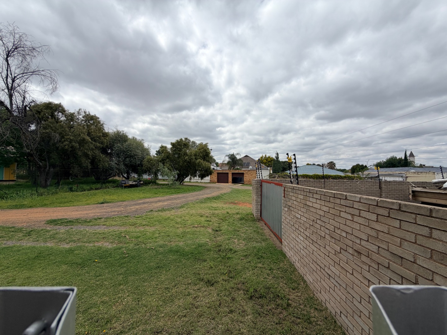
Set on a generous erf with excellent curb appeal, the property offers a wonderful balance of established lawn, water-wise garden areas and extensive paving. The property is completely secure, with a tarred driveway off Central Road leading through a remote-controlled gate to a tandem lock-up garage and carport.
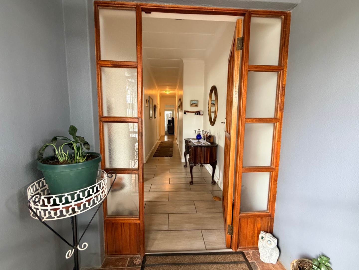
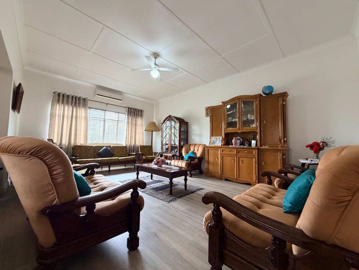
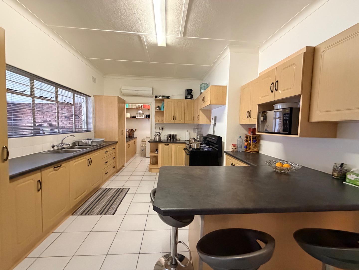
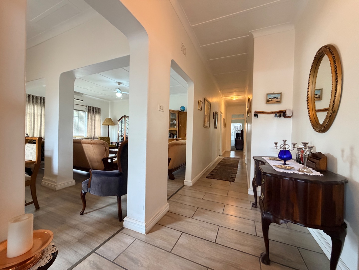
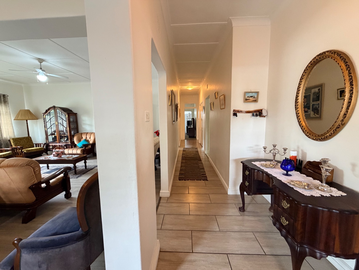
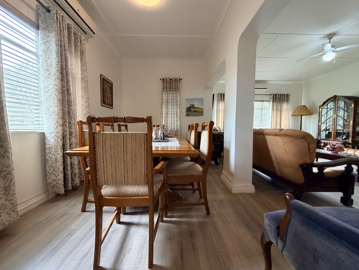
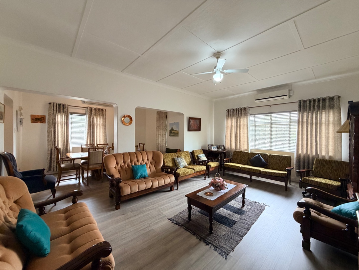
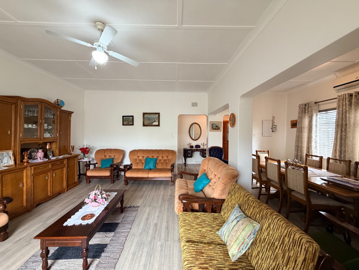
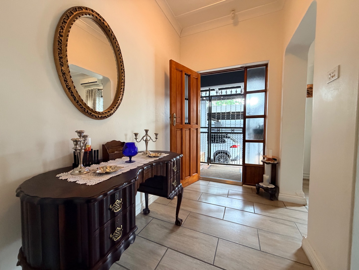
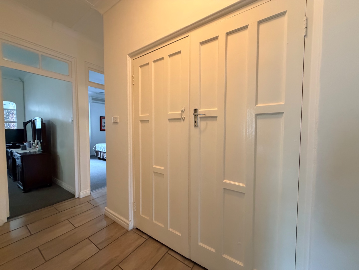
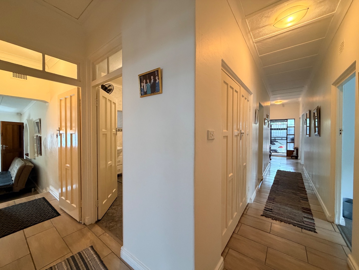
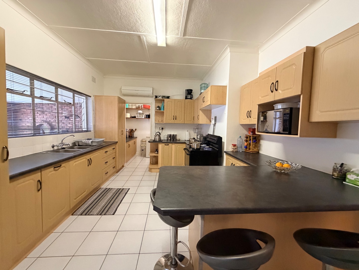
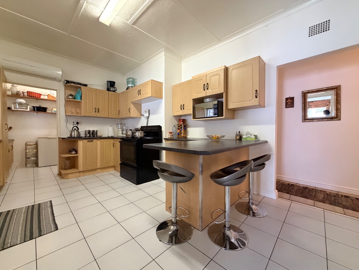
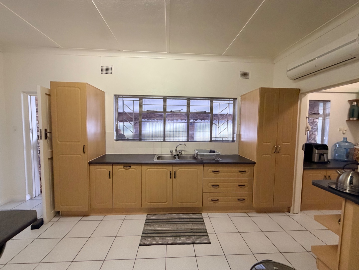
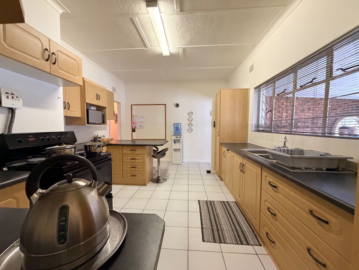
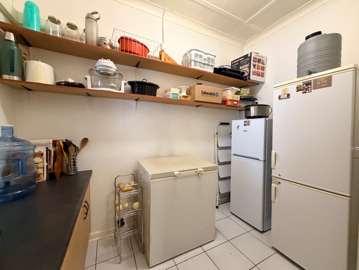
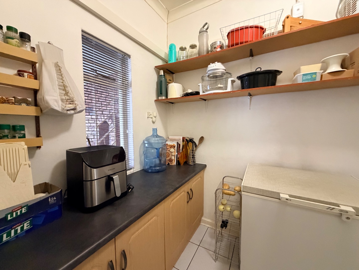
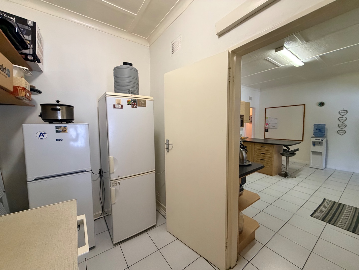
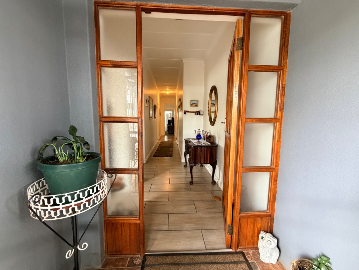
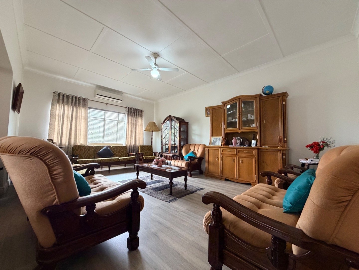
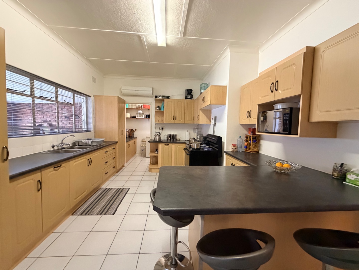
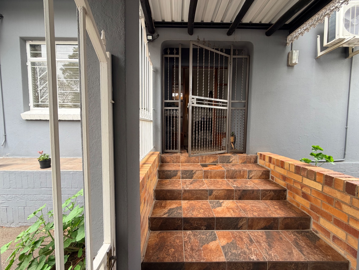
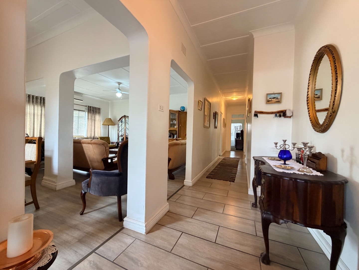
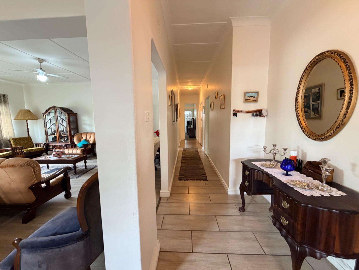
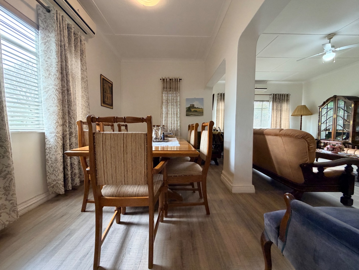
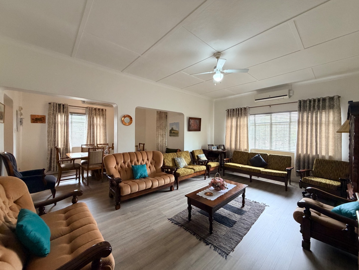
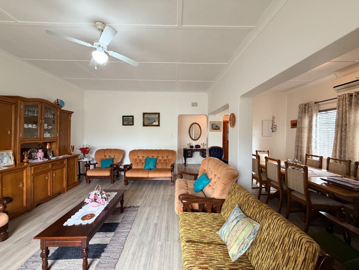
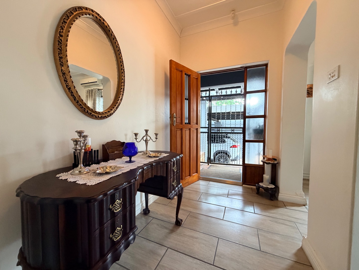
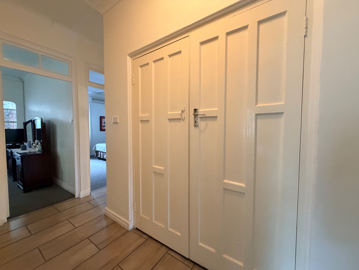
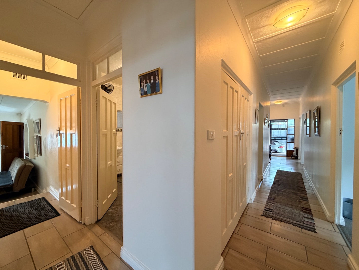
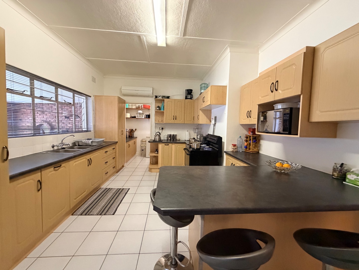
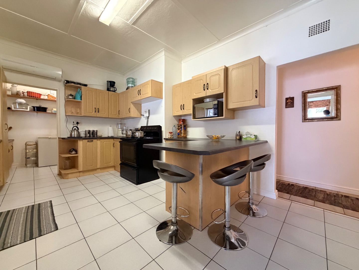
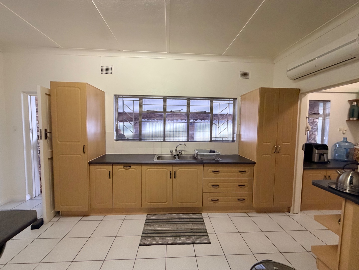
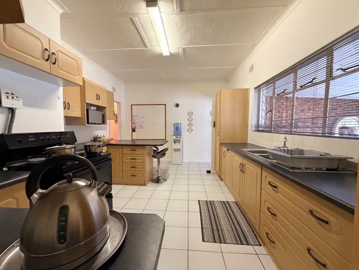
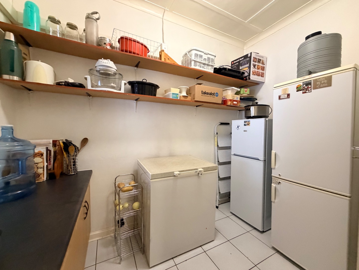
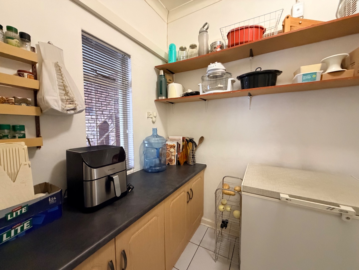
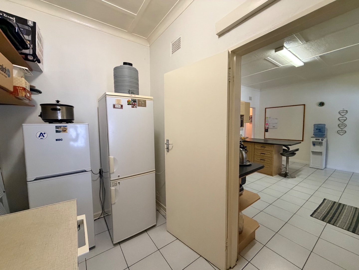
A few steps lead to the front entrance and into a long, tiled hallway. To the left is a spacious formal lounge, with attractive arches creating a natural separation from the dining room. The kitchen is warm, spacious and exceptionally well illuminated by large windows, with ample cupboard space and a generous pantry.
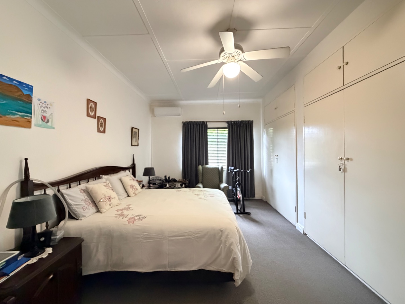
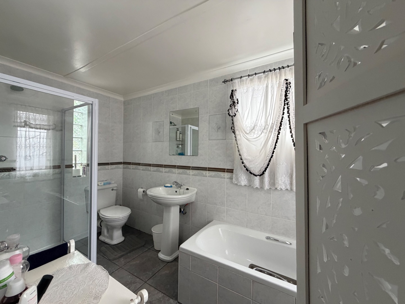
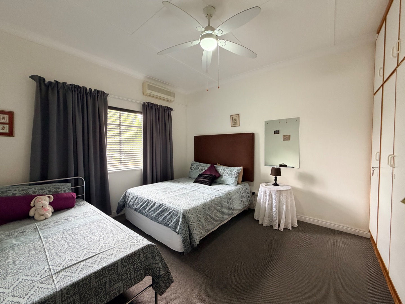
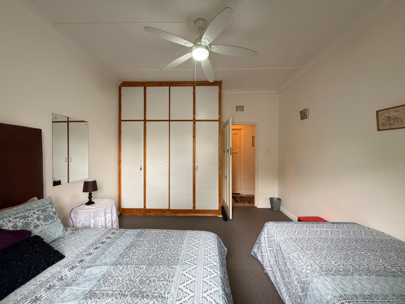
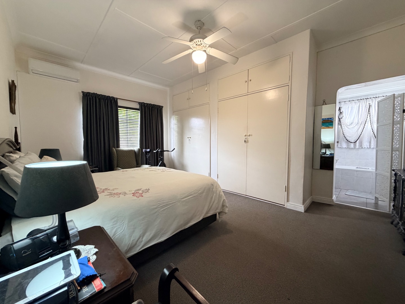
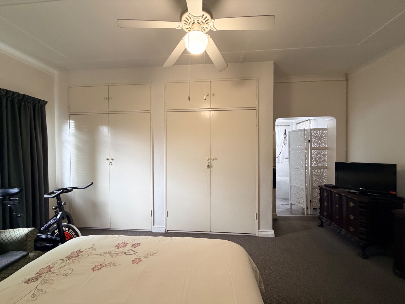
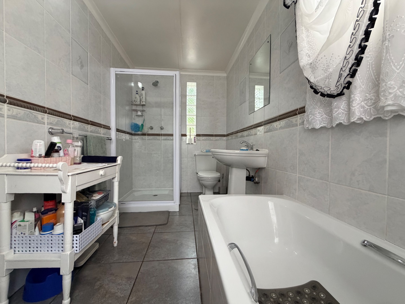
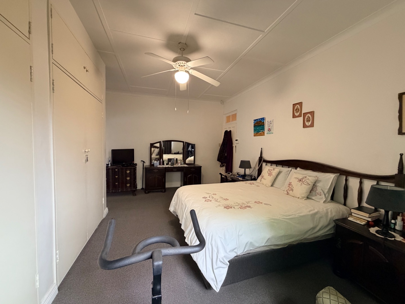
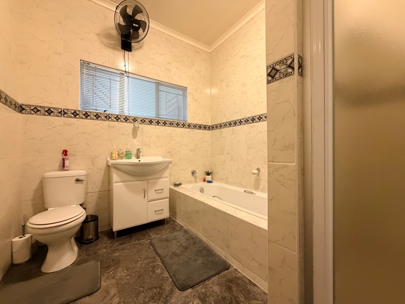
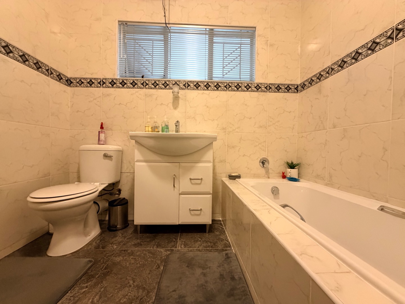
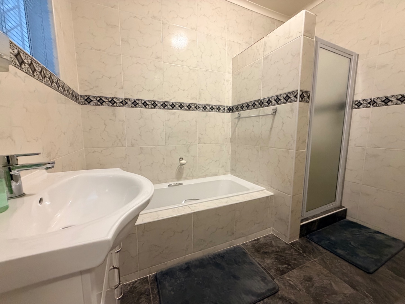
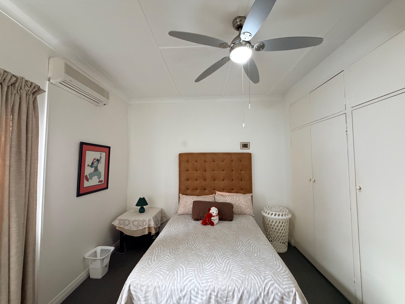
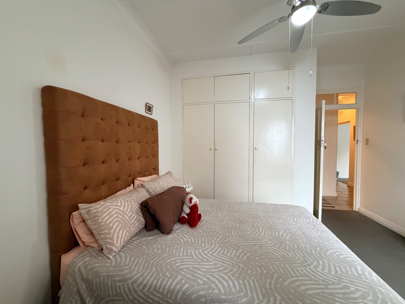
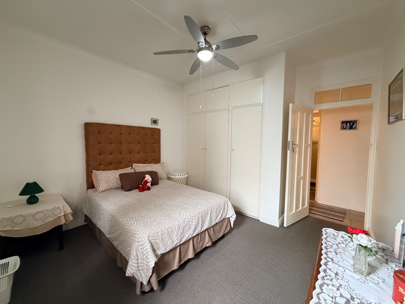
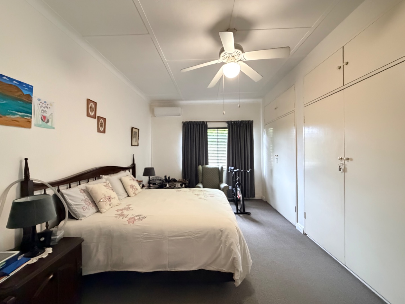
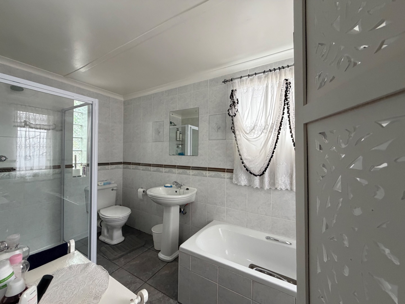
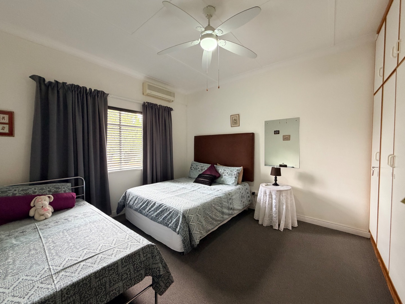
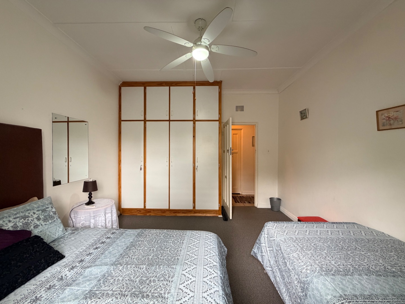
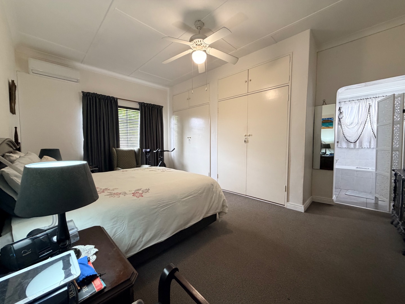
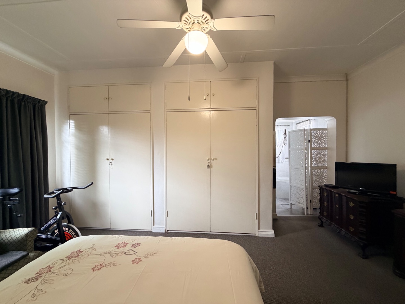
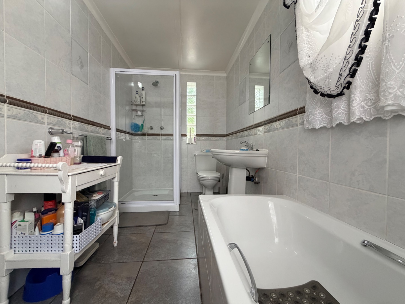
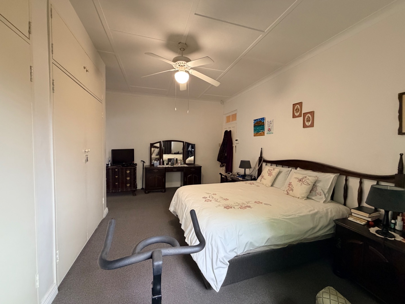
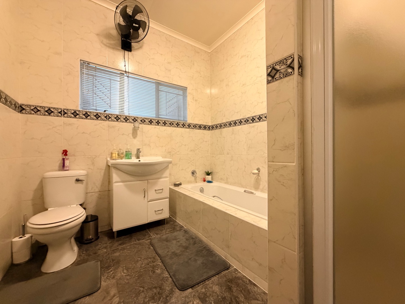
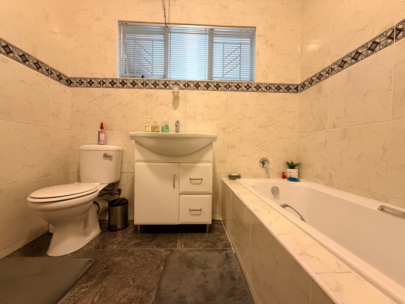
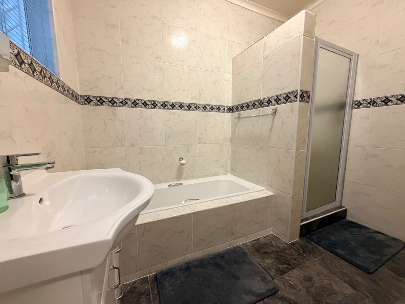
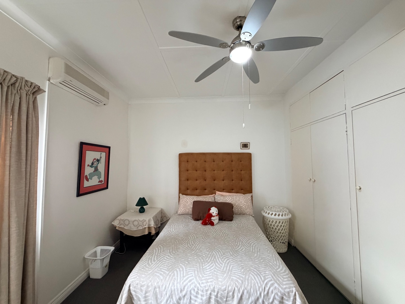
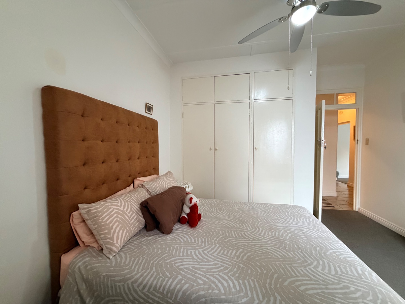
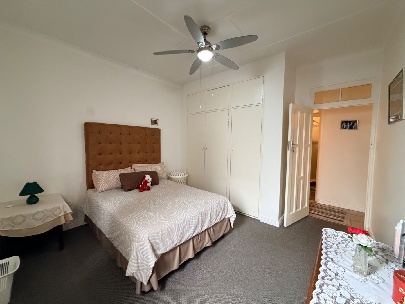
The accommodation includes three comfortable bedrooms. The spacious main bedroom features a full en-suite bathroom, carpeting for warmth and comfort, and air conditioning. The second and third bedrooms are both well proportioned, with built-in cupboards, carpeting, ceiling fans and air conditioning.
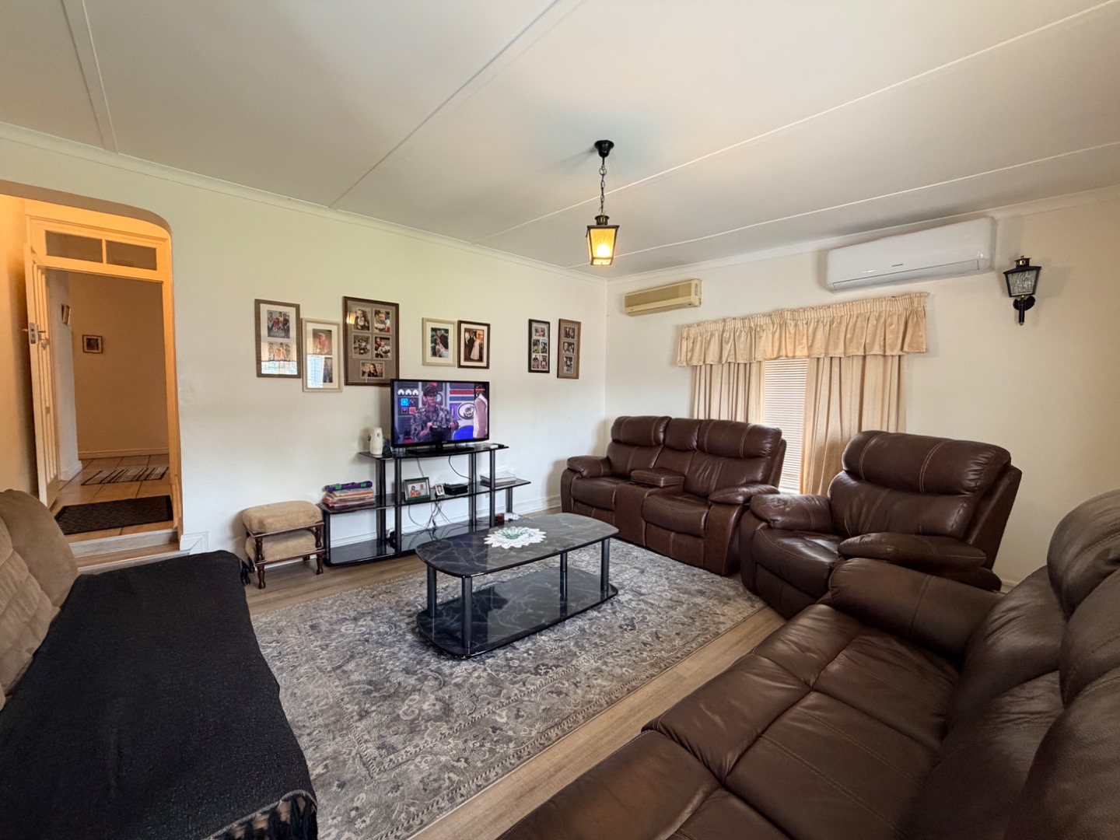
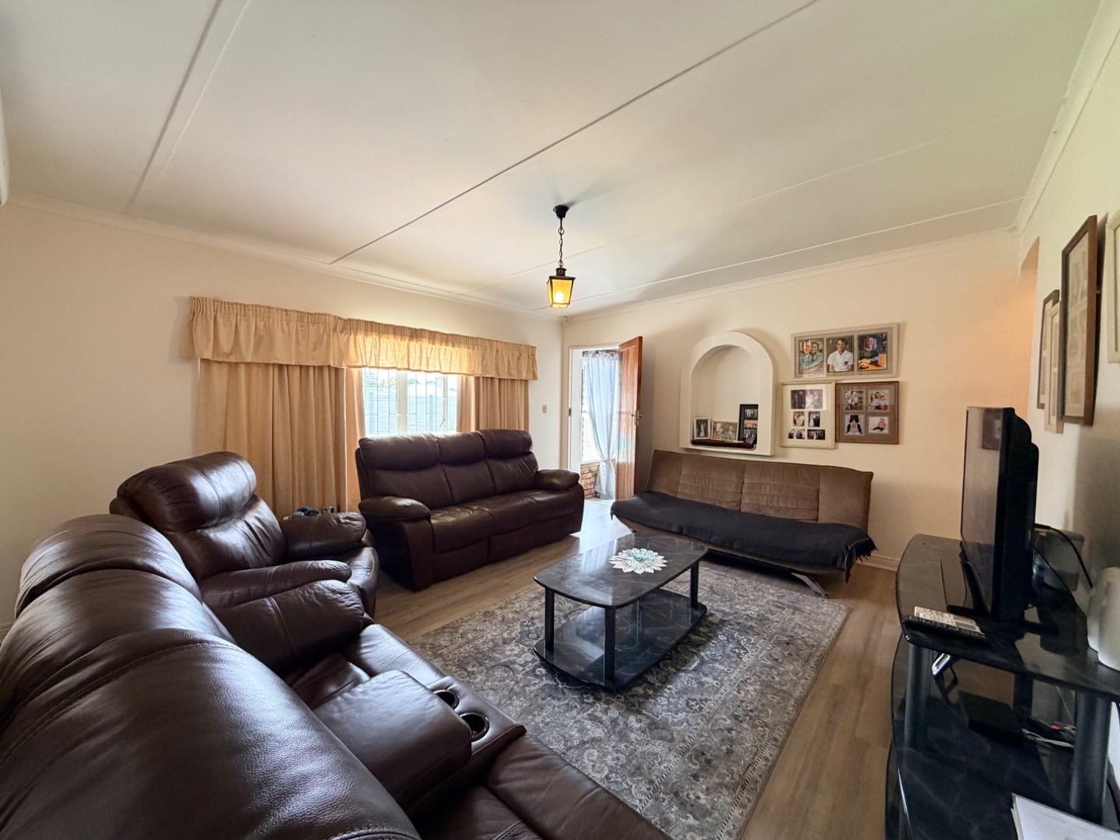
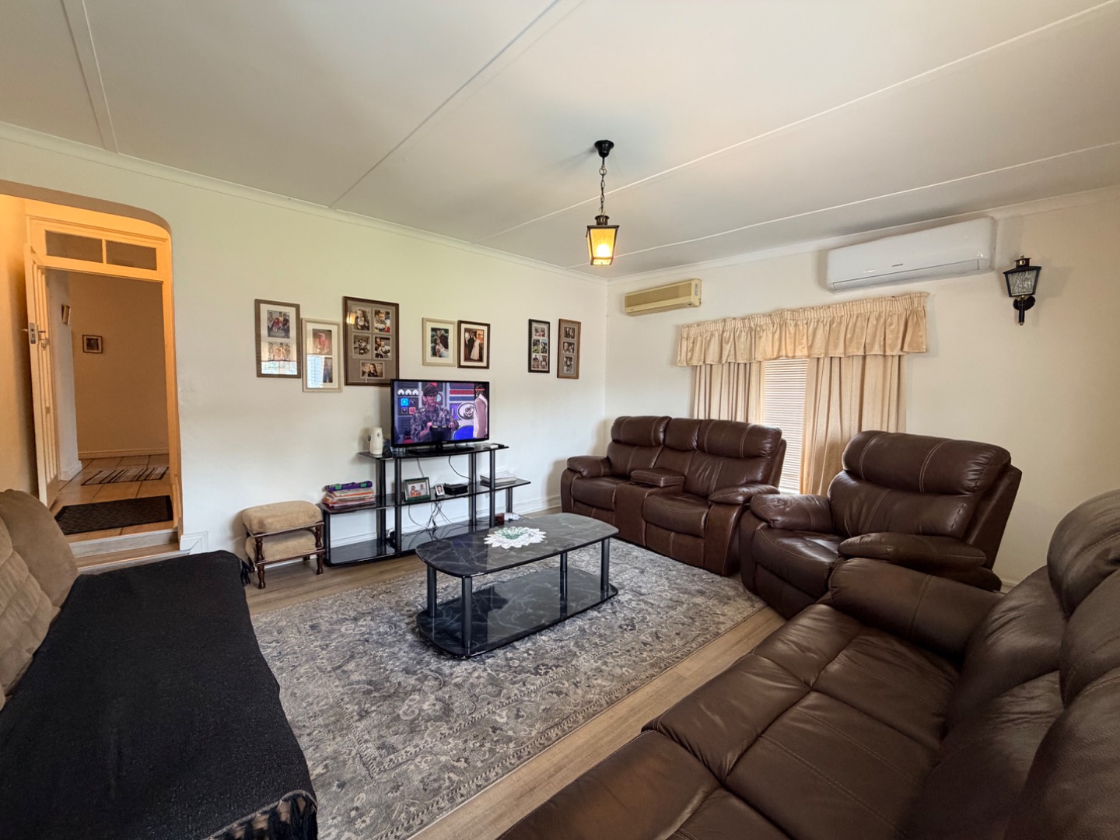
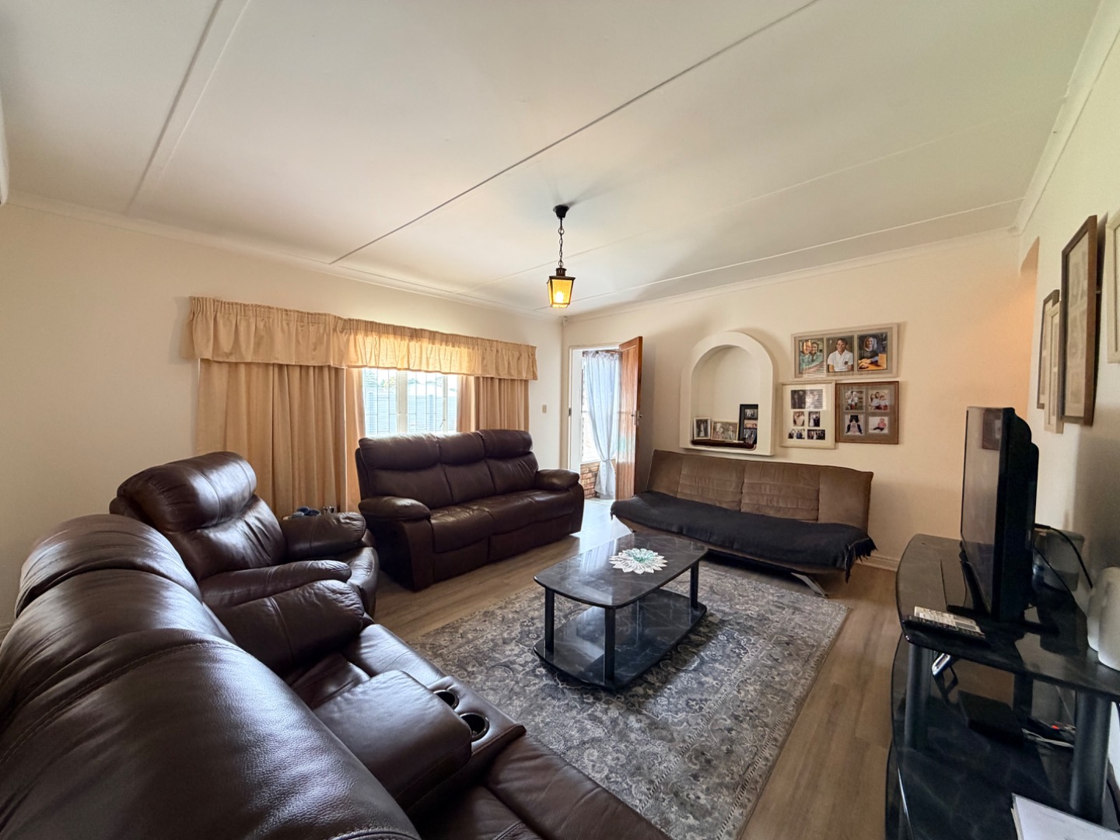
The second lounge or family TV room is undoubtedly one of the home's focal points. Filled with natural winter sunlight and equipped with two air conditioners, it provides an ideal family space throughout the year. With its generous proportions, this room could also easily be converted into a fourth bedroom, if required.
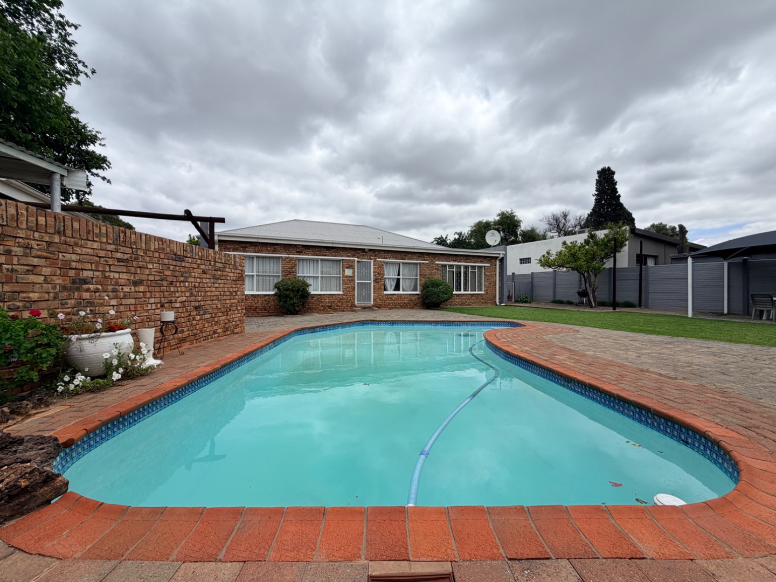
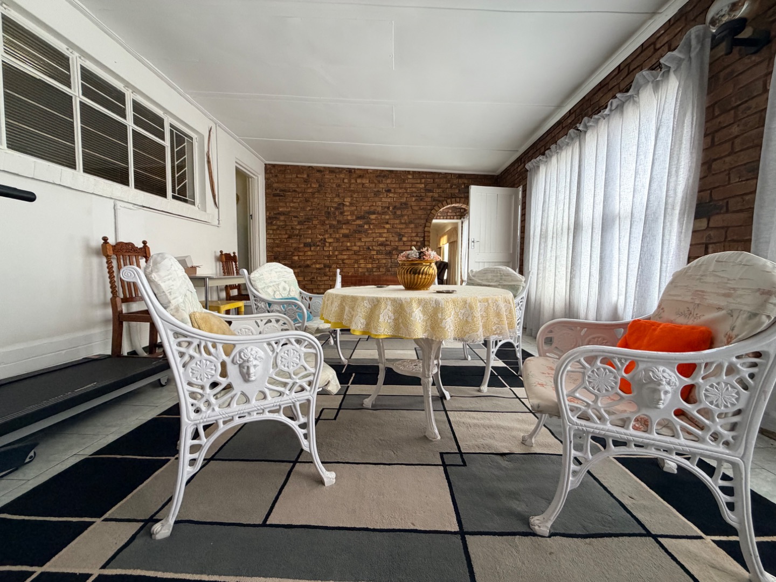
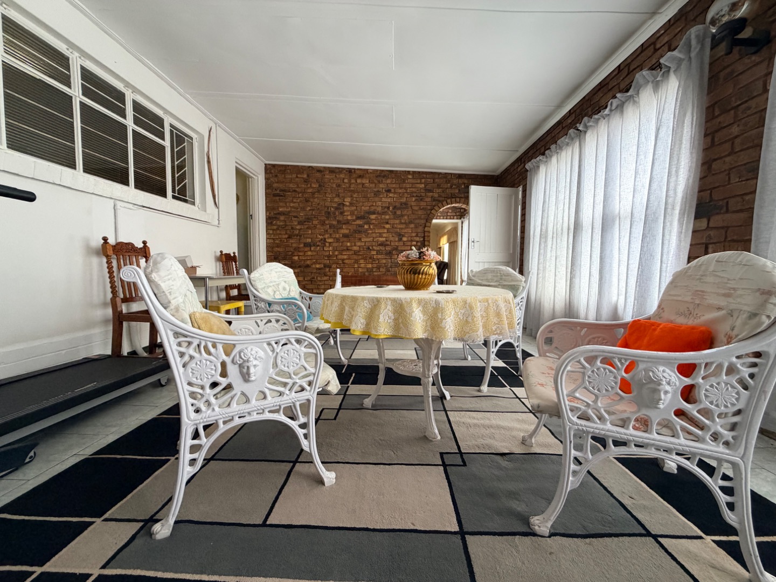
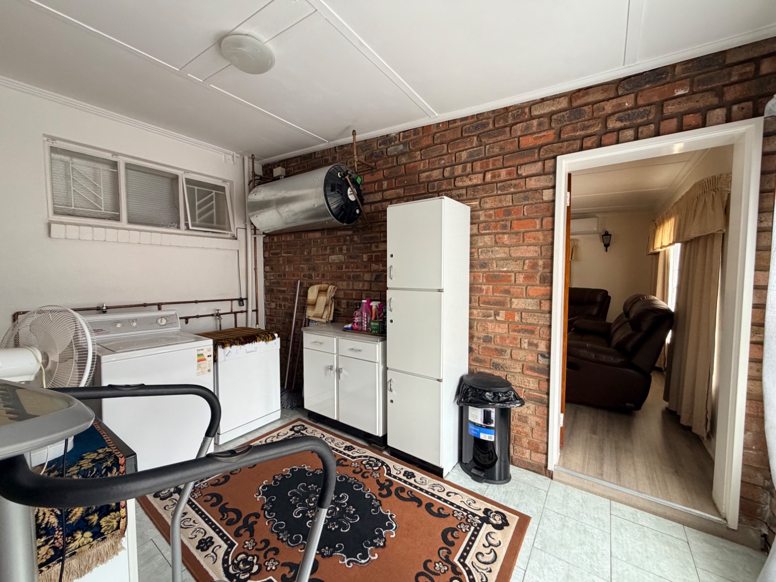
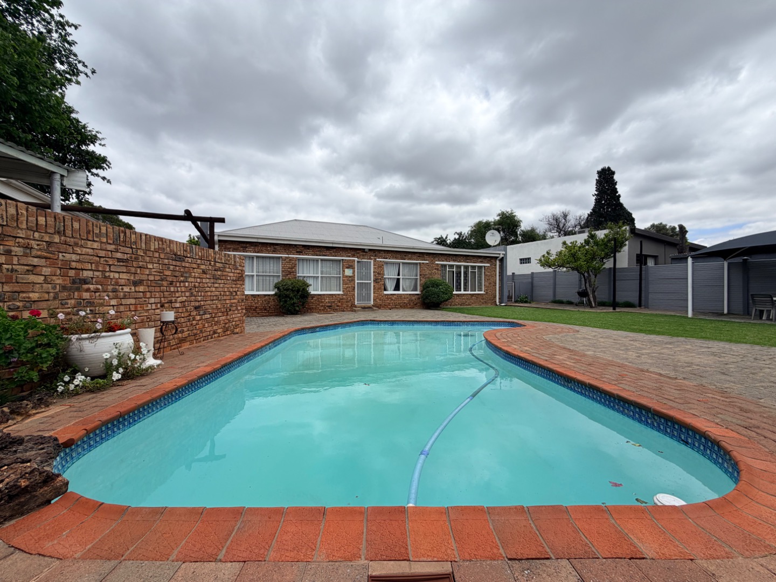
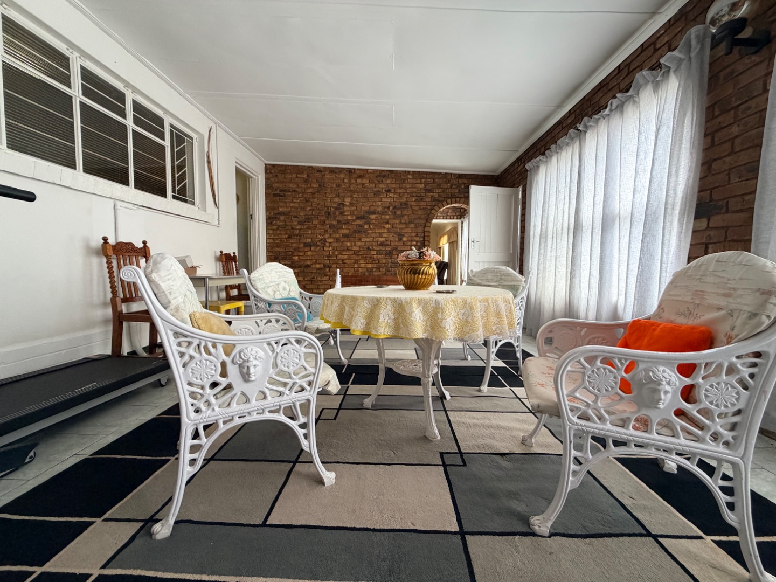
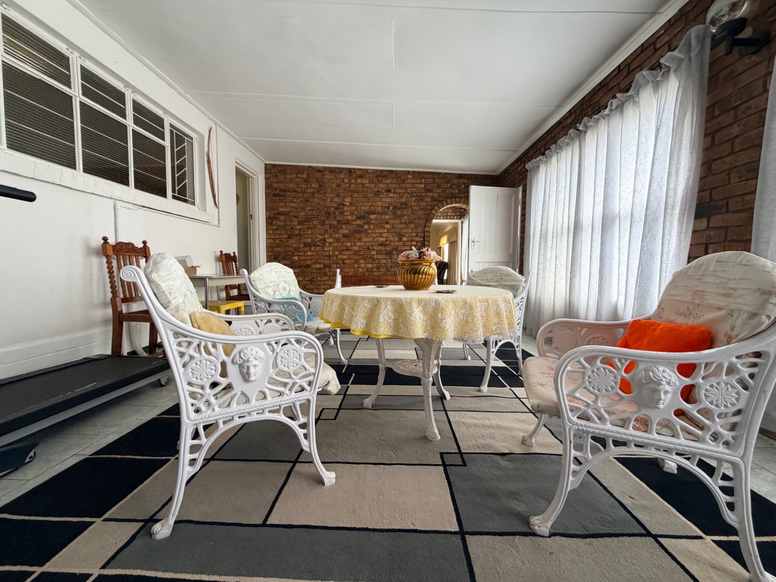
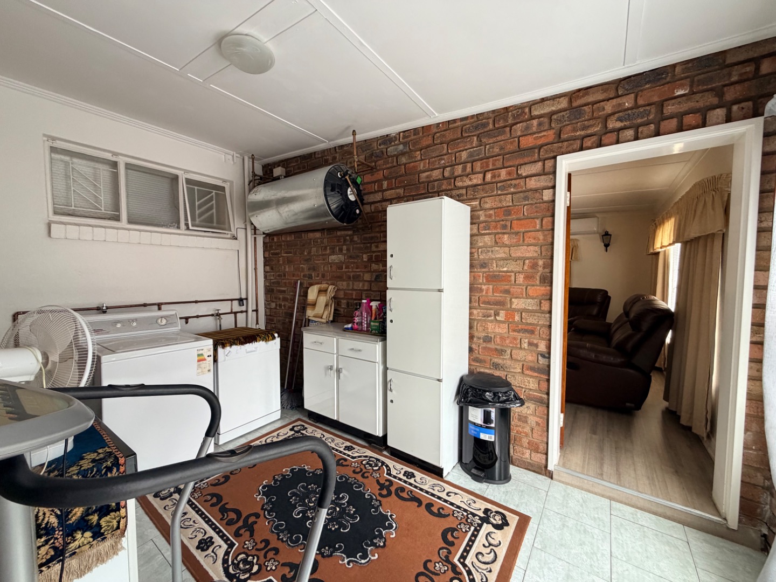
Adjacent is a large enclosed veranda that adds another dimension to the home. Whether used as an entertainment area, second family lounge, hobby space or an extension of the living accommodation, its versatility is immediately apparent. From here, doors lead directly outside to the sparkling swimming pool, expansive lush lawn and gazebo - an inviting setting for family gatherings and entertaining.
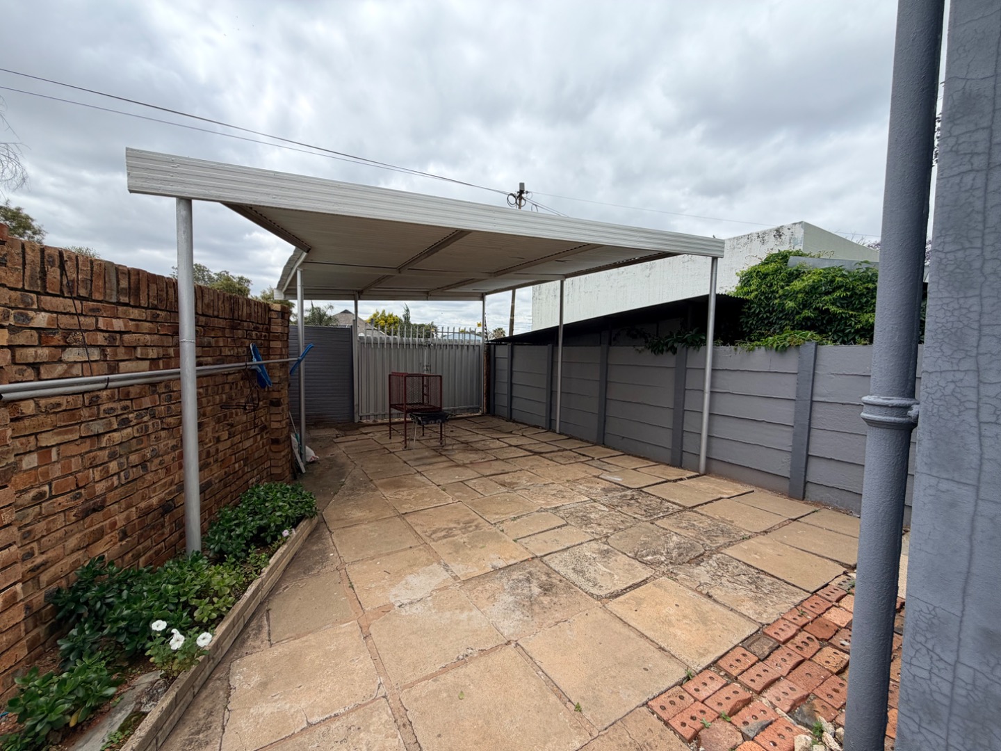
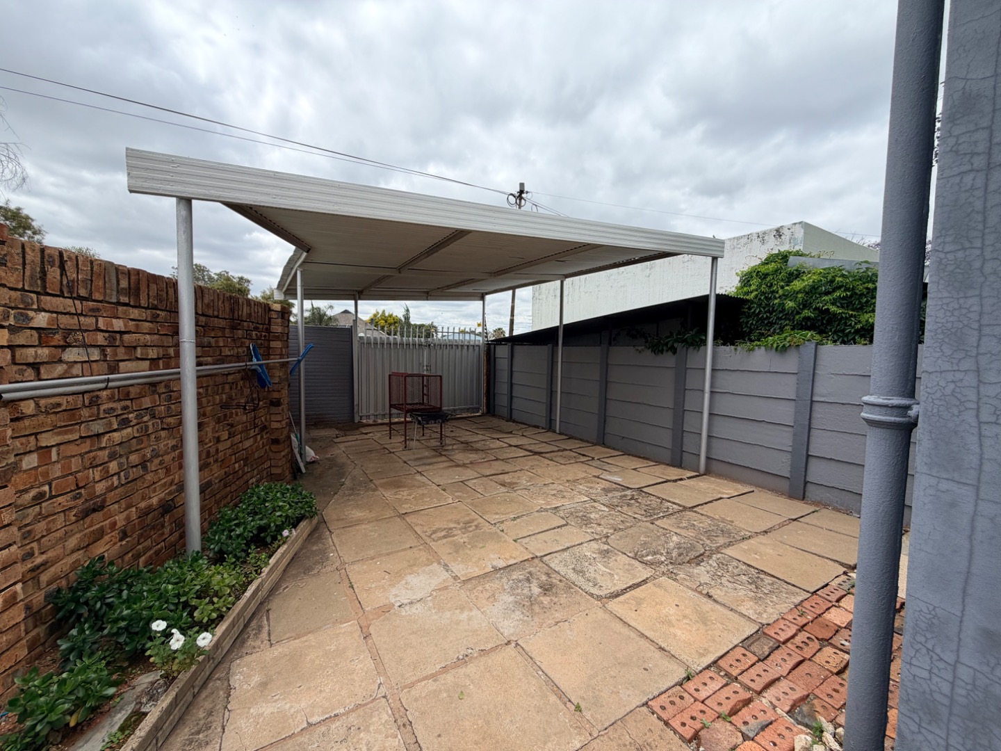
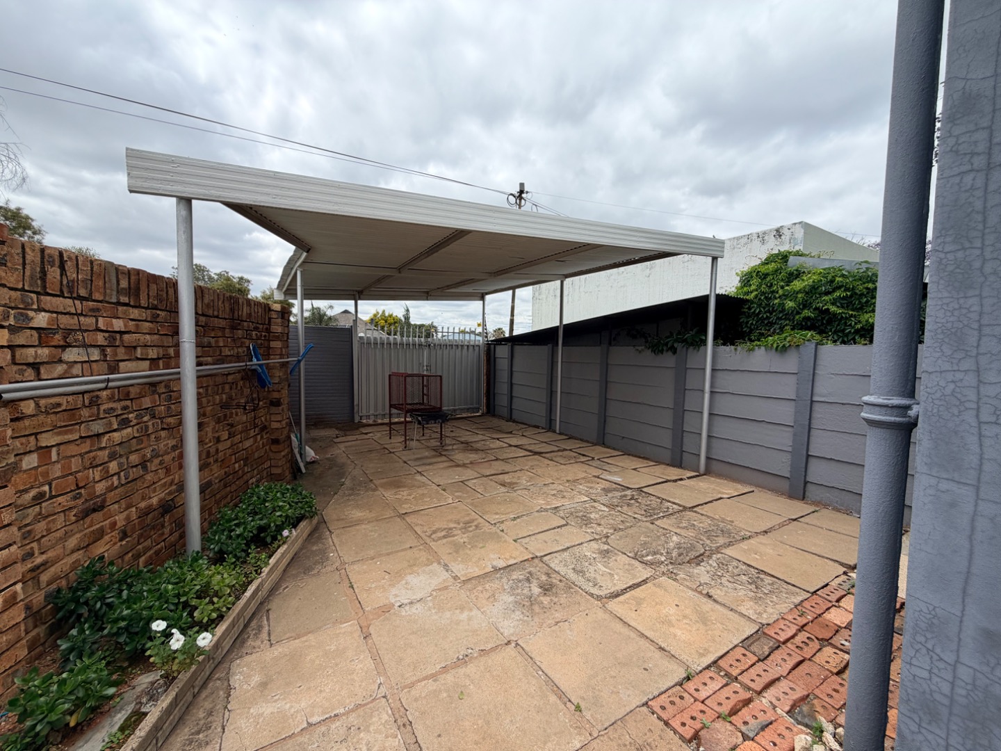
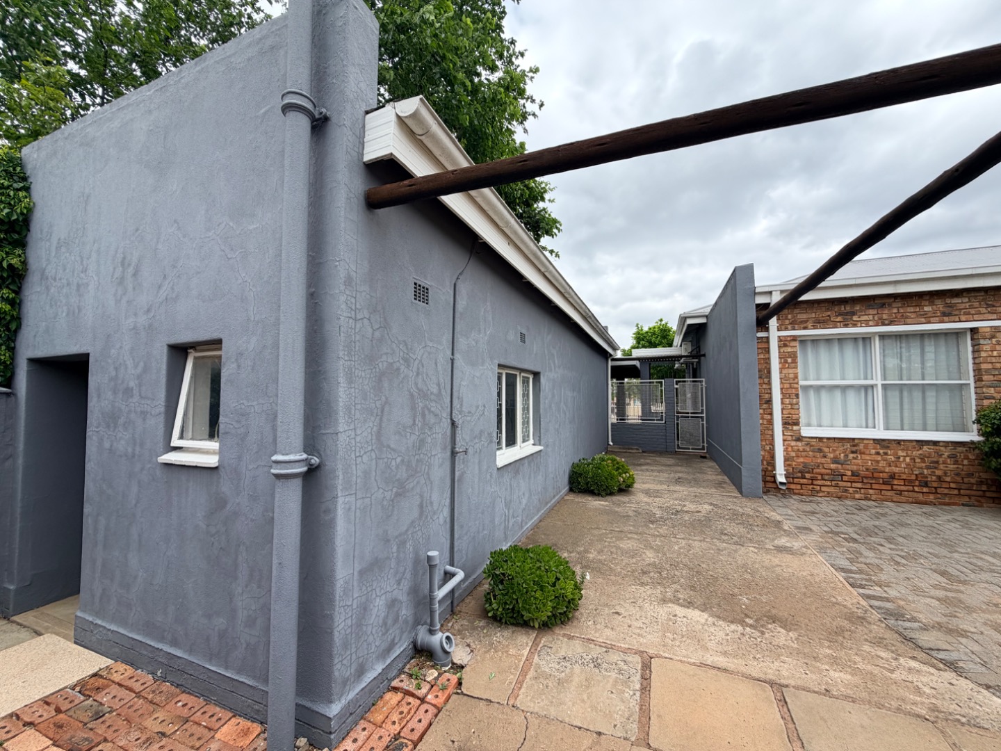
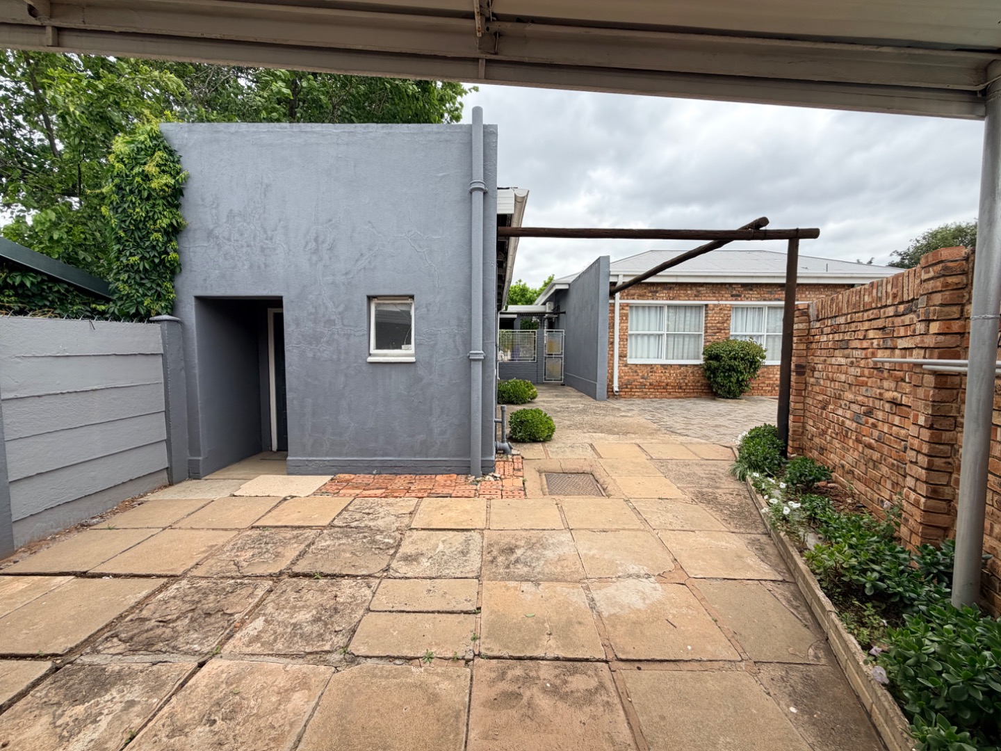
There is further potential in the tandem garage, which could be developed into a separate flatlet, subject to the necessary approvals. With its own carport and private access from the rear of the property, this presents an attractive opportunity to create additional accommodation or a potential income-producing unit.
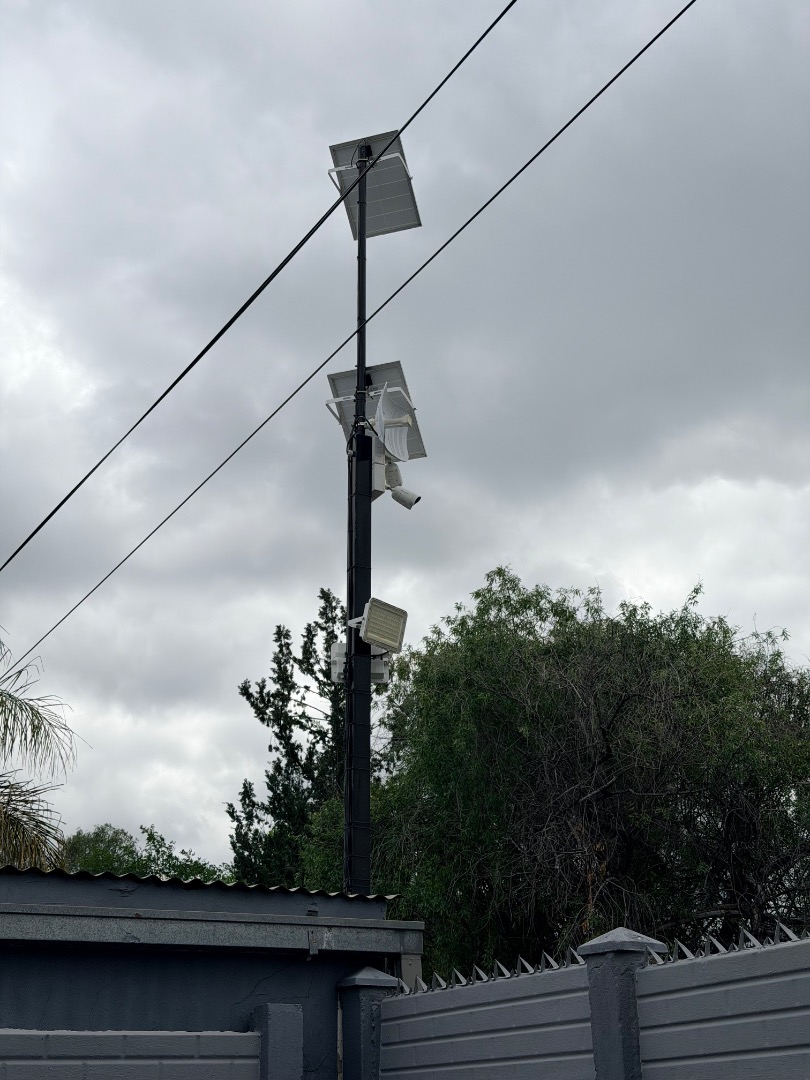
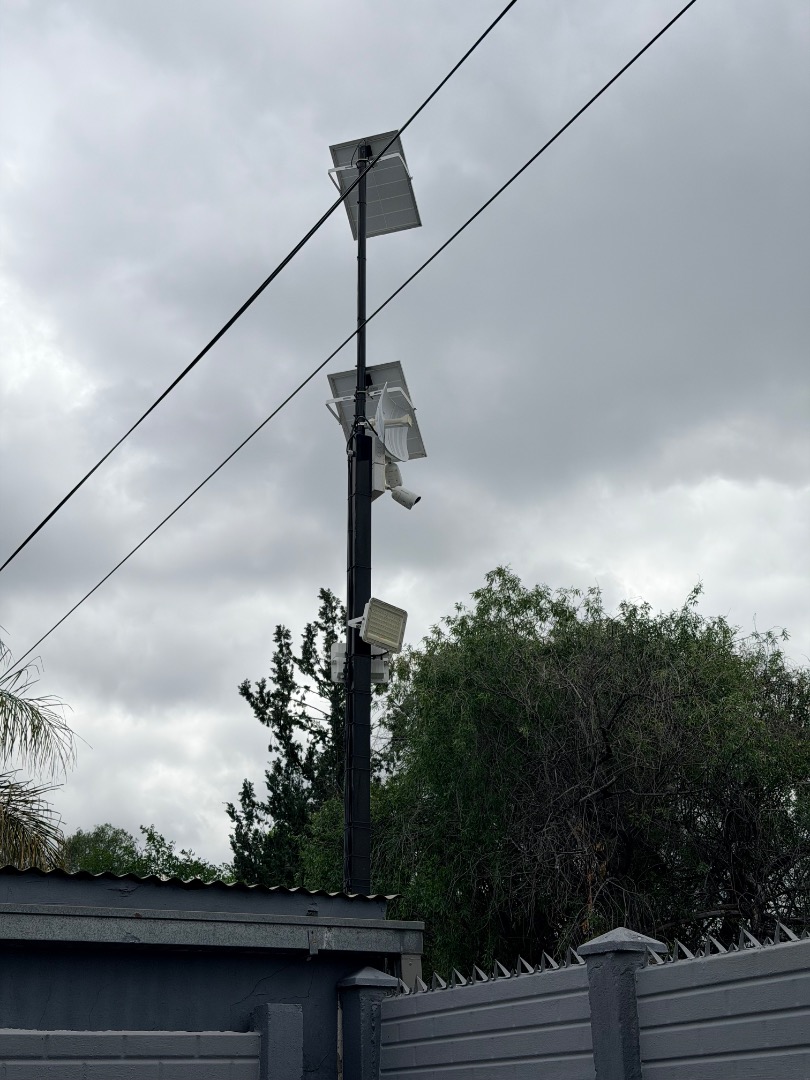
Security has also been well considered, with strategically positioned cameras providing extensive views over the lane and rear boundary.
This is a genuine large family home offering space, comfort, security, excellent entertainment areas and future income potential, all in an established and desirable part of Beaconsfield.
With its immaculate condition, attractive street presence, good neighbors and versatile accommodation, this is a property that deserves serious attention.
A home to appreciate, enjoy and simply move into.
Property Details
- 3 Bedrooms
- 2 Bathrooms
- 1 Garages
- 2 Lounges
- 1 Dining Area
Property Features
- Pool
- Laundry
- Storage
- Aircon
- Pets Allowed
- Kitchen
- Pantry
- Guest Toilet
- Irrigation System
- Paving
- Garden
- Family TV Room
| Bedrooms | 3 |
| Bathrooms | 2 |
| Garages | 1 |
| Erf Size | 1 115.0 m2 |

